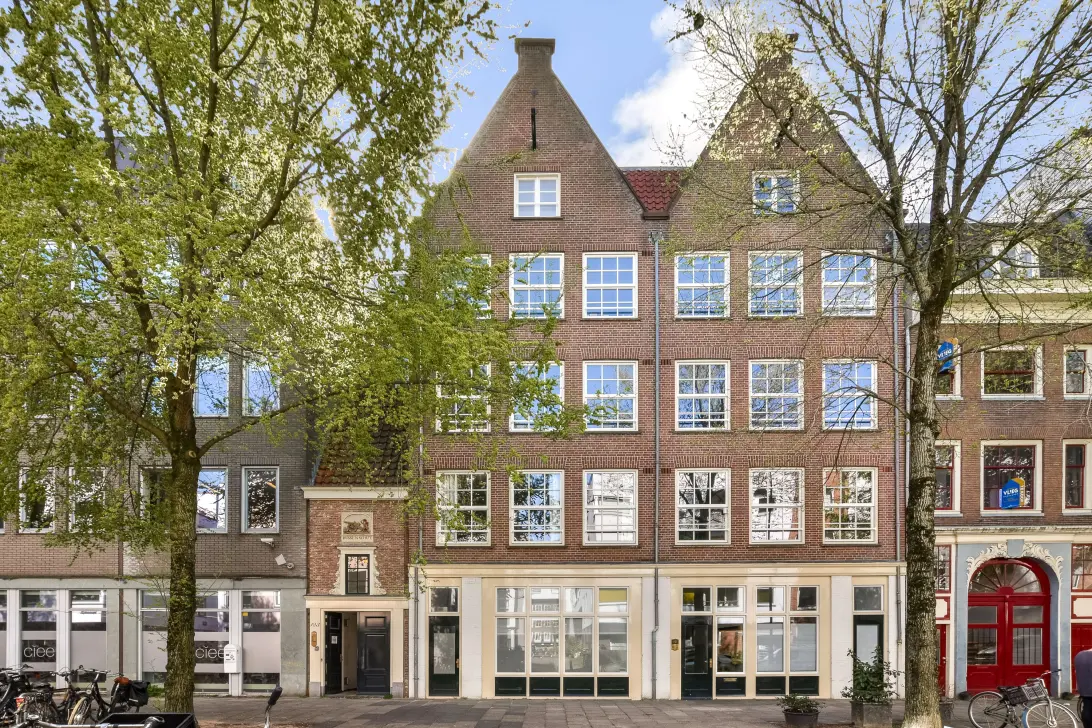
Rapenburgerstraat 155 B
1011 VM, AMSTERDAM
Kenmerken
Omschrijving
ENGLISH BELOW
**LICHT EN GOED INGEDEELD 3-KAMERAPPARTEMENT VAN CIRCA 76 M², DRIE RAMEN BREED AAN DE VOORZIJDE, MET TWEE GOED BEMETEN SLAAPKAMERS, EEN DIEP BALKON OP HET ZUIDOOSTEN, ENERGIELABEL A, EEN LIFT IN HET PAND ÉN GELEGEN OP EIGEN GROND. IN HET HISTORISCHE HART VAN AMSTERDAM.**
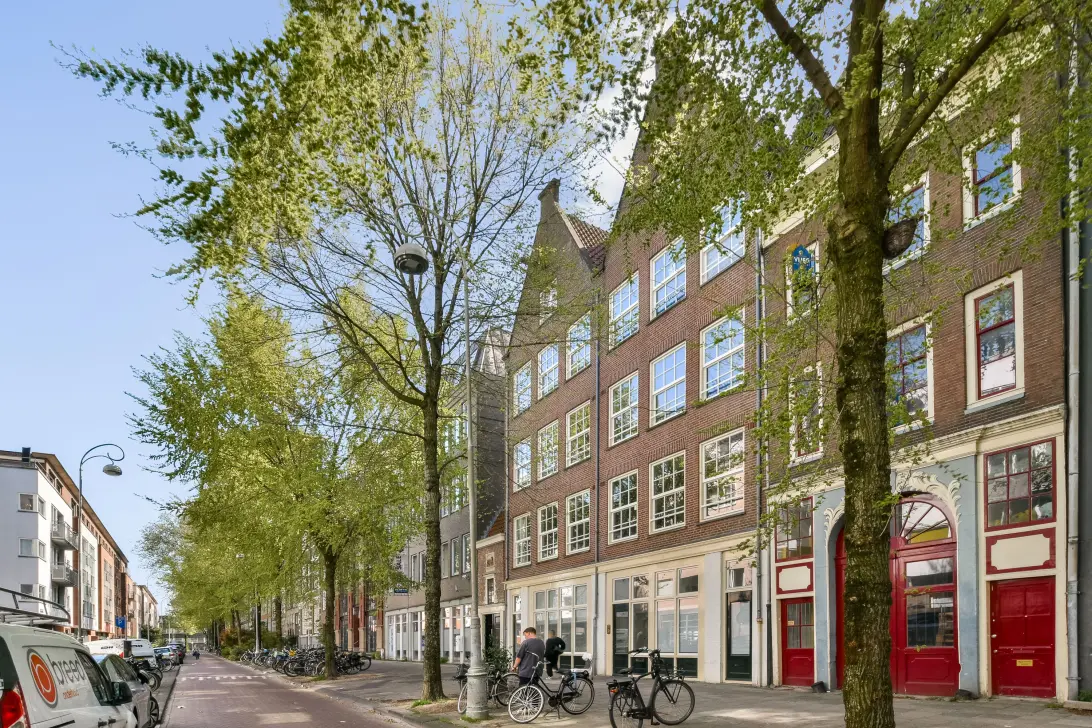
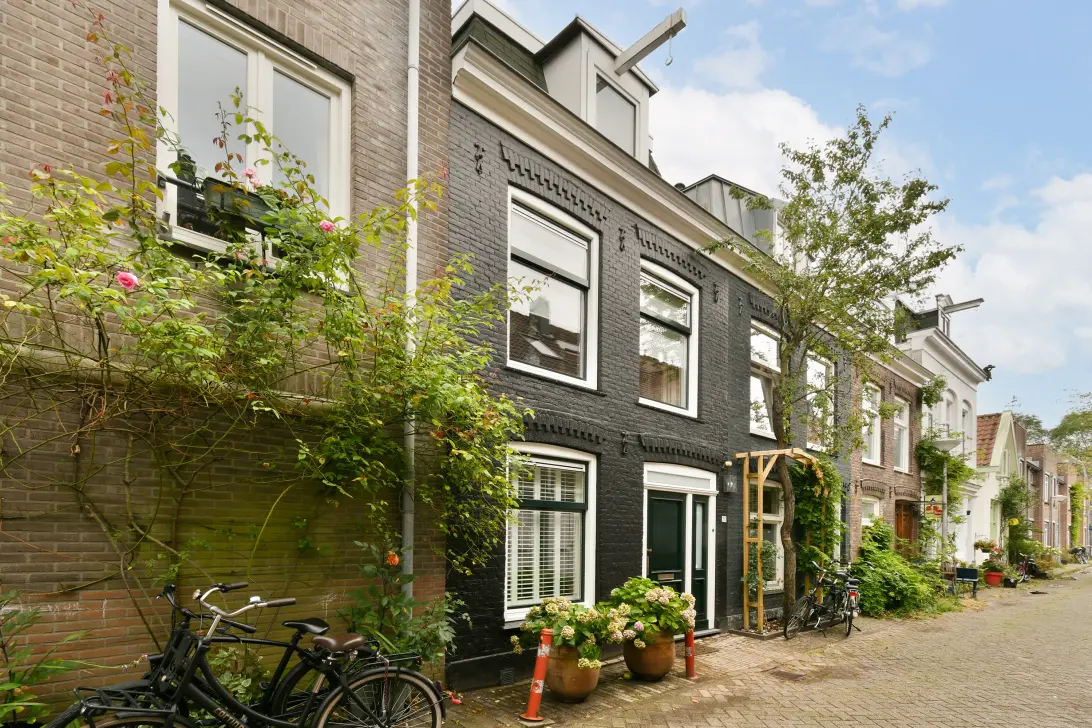
Aan de Rapenburgerstraat, midden in het historische centrum van Amsterdam, ligt dit prettige en verrassend ruime appartement. Een fijne woonomgeving waar de levendigheid van de binnenstad wordt gecombineerd met de karakteristieke en meer ontspannen sfeer van dit deel van het centrum. De Plantagebuurt, het Waterlooplein en de Nieuwmarkt liggen op korte afstand en ook winkels, gezellige cafés, restaurants en culturele voorzieningen zijn volop in de directe omgeving aanwezig.
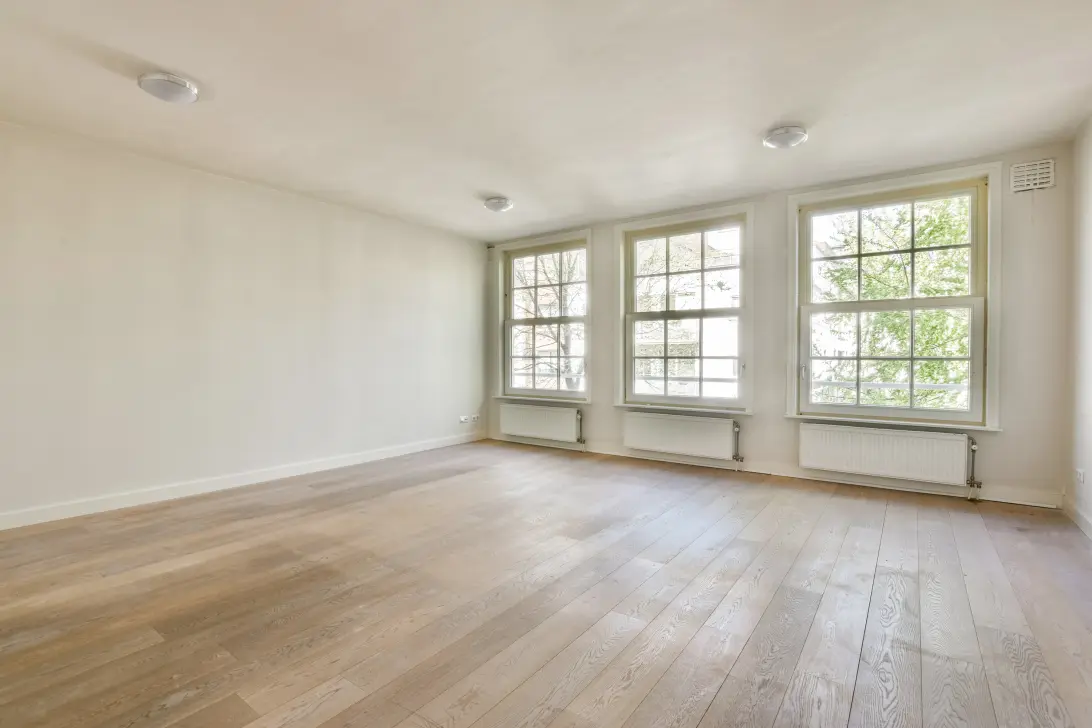
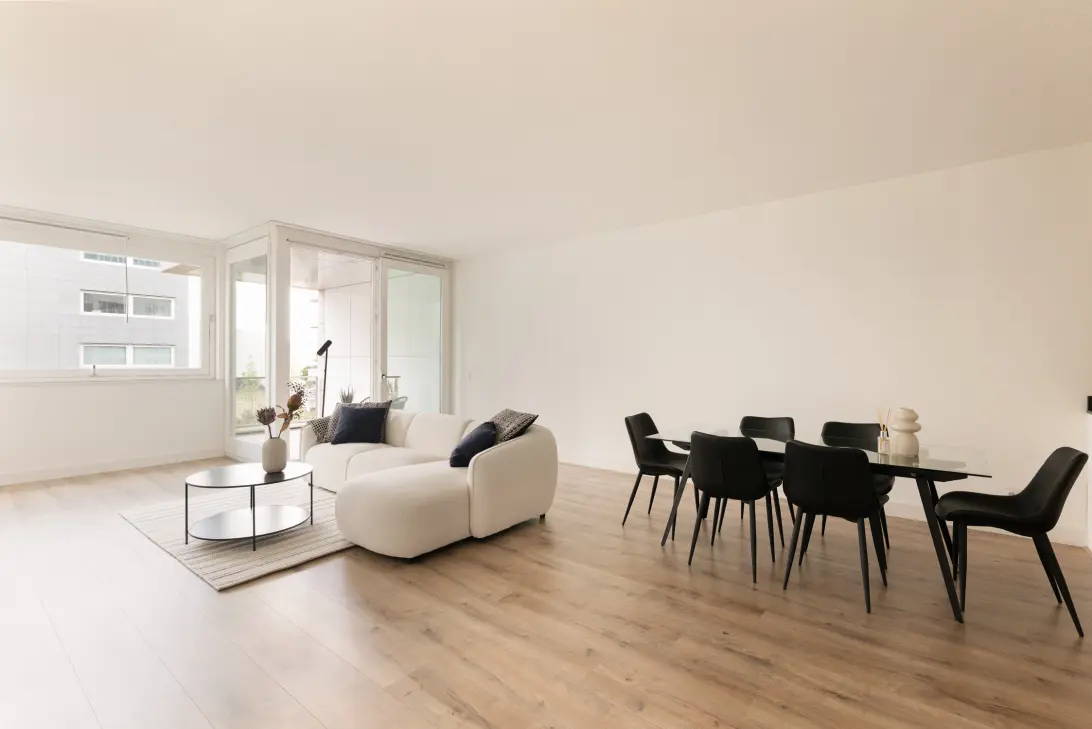
Het appartement zelf heeft een bijzonder prettige indeling. De woonkamer is drie ramen breed, waardoor er veel daglicht binnenvalt en de ruimte een royale uitstraling heeft. De lamelparketvloer zorgt voor een warme en rustige basis. Aan de achterzijde bevinden zich twee goed bemeten slaapkamers en het diepe balkon op het zuidoosten. Tel daarbij het energielabel A, de lift, de in 2003 vernieuwde fundering én de ligging op eigen grond op en je hebt een compleet appartement op een zeer centrale Amsterdamse locatie.
Indeling:
Entree van het appartement via de gemeenschappelijke entree en de lift.
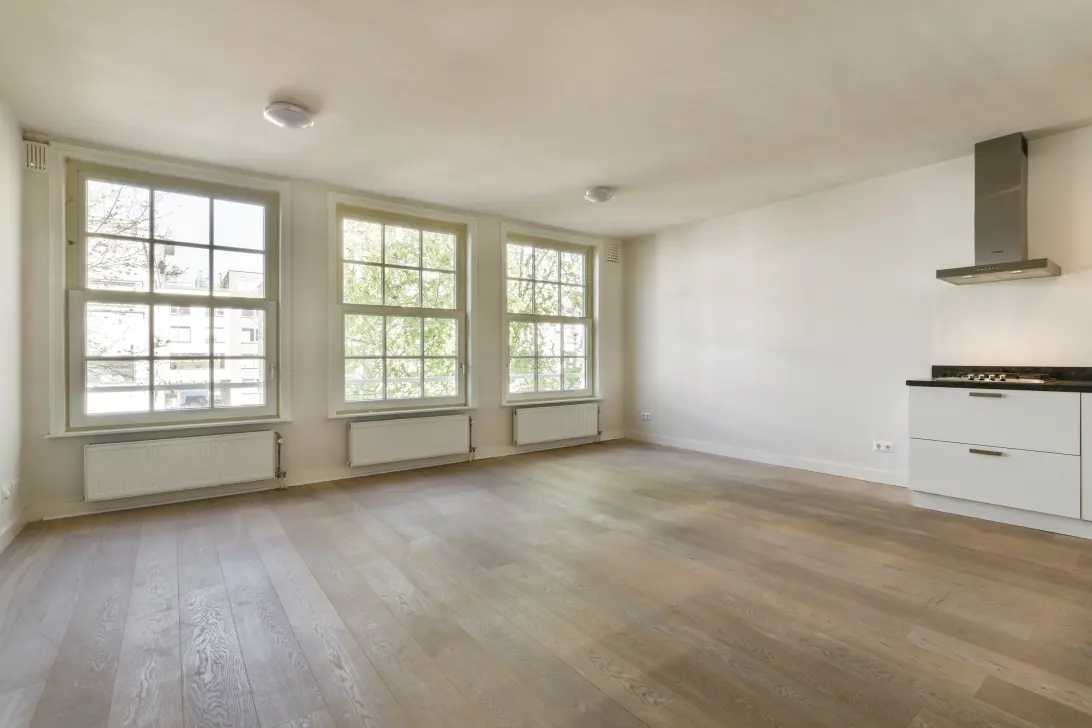
Vanuit de hal zijn de verschillende vertrekken bereikbaar. Aan de voorzijde bevindt zich de lichte en ruime woonkamer. Dankzij de drie ramen over de breedte heeft deze ruimte een mooie lichtinval en een open karakter. De woonkamer is voorzien van een lamelparketvloer en staat in directe verbinding met de open hoekkeuken.
De keuken is voorzien van diverse inbouwapparatuur, waaronder een 4-pits gasfornuis, afzuigkap, vaatwasser, koelkast met vriesgedeelte en een heteluchtoven met magnetronfunctie.
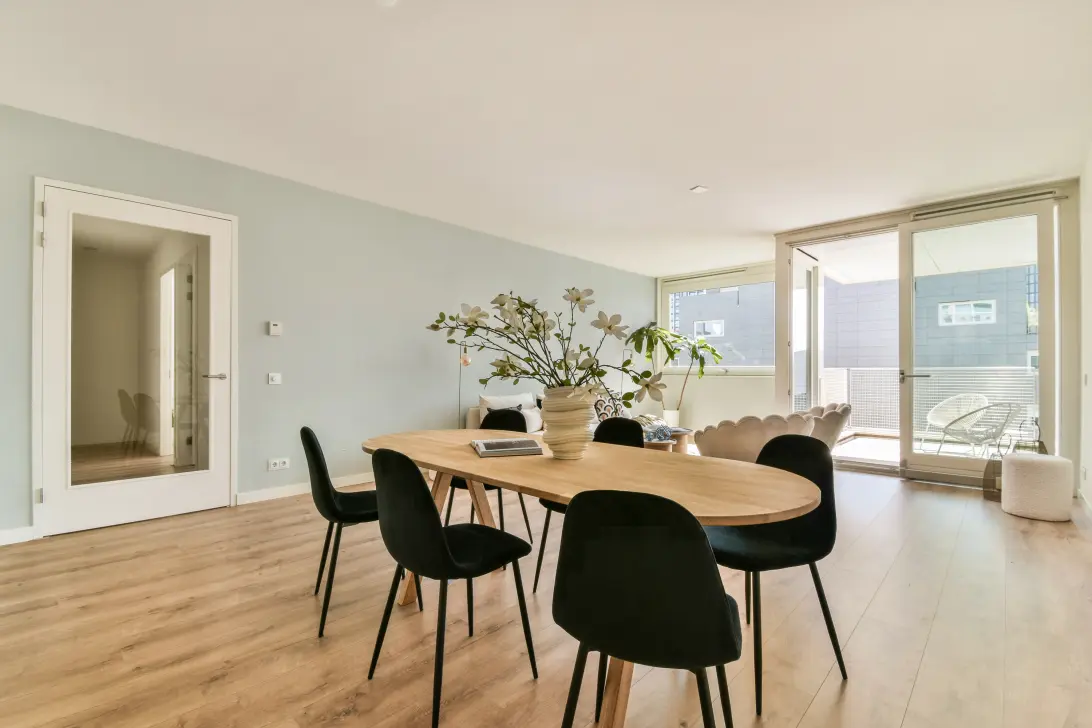
Aan de rustige achterzijde liggen de twee goed formaat slaapkamers, beide slaapkamers hebben toegang middels openslaande deuren naar het diepe balkon, wat is gelegen op het zuidoosten, een heerlijke buitenruimte om van de zon te genieten.
In het midden van het appartement bevindt zich de ruime badkamer, met ligbad, aparte douche en wastafel met meubel. Een diepe kast hiernaast beschikt over ruimte voor een wasmachine en droger, ook hangt hier de CV- ketel.
Naast de badkamer is een aparte w.c. met fontein.
Ligging en bereikbaarheid:
De Rapenburgerstraat is gelegen in Amsterdam-Centrum, op korte afstand van onder andere het Waterlooplein, de Nieuwmarkt, de Plantagebuurt en het historische stadscentrum. In de directe omgeving is een ruim aanbod aan winkels, restaurants, cafés en culturele voorzieningen.
De bereikbaarheid met het openbaar vervoer is uitstekend. Metrostation Waterlooplein ligt op korte loopafstand en ook diverse tram- en busverbindingen bevinden zich in de omgeving. Amsterdam Centraal is snel te bereiken, zowel met het openbaar vervoer als per fiets. Ook met de auto is de woning goed bereikbaar via onder andere de IJtunnel en de aansluitingen richting de Ring A10.
Parkeren:
Parkeren op de openbare weg vindt plaats middels betaald parkeren en het vergunningensysteem van de gemeente Amsterdam. Voor bewoners kan, afhankelijk van de geldende voorwaarden en eventuele wachttijd, een parkeervergunning worden aangevraagd
Vereniging van Eigenaars:
De Vereniging van Eigenaars bestaat uit 12 appartementen. De appartementsrechten zijn momenteel nog in handen van één eigenaar. Voor het gebouw is een meerjarenonderhoudsplan (MJOP) opgesteld. De servicekosten worden later met de nieuwe eigenaren vastgesteld.
Momenteel vindt een wijziging van de splitsing plaats in verband met de begane grond. De huidige bedrijfsruimte op de begane grond wordt omgezet naar woonruimte, hier is een splitsingsvergunning voor nodig en de splitsingsakte wordt hierop aangepast.
Bijzonderheden:
* Woonoppervlakte circa 76 m²;
* Drie kamers, waarvan twee goed bemeten slaapkamers;
* Woonkamer drie ramen breed;
* Lamelparketvloer;
* Diep balkon op het zuidoosten;
* Energielabel A;
* Lift aanwezig in het pand;
* **Gelegen op eigen grond, dus geen erfpacht**;
* Open keuken voorzien van diverse inbouwapparatuur;
* Separaat toilet met fontein;
* Fundering vernieuwd in 2003;
* VvE bestaande uit 12 appartementen;
* MJOP aanwezig;
* Wijziging splitsingsakte in voorbereiding in verband met omzetting van de bedrijfsruimte op de begane grond naar woonruimte;
* Zeer centrale ligging in Amsterdam-Centrum.
ENGLISH:
**BRIGHT AND SPACIOUS 3-ROOM APARTMENT OF APPROXIMATELY 76 M², WITH THREE WINDOWS AT THE FRONT, TWO GOOD-SIZED BEDROOMS, A DEEP SOUTHEAST-FACING BALCONY, ENERGY RATING A, AN ELEVATOR IN THE BUILDING AND LOCATED ON FREEHOLD LAND. IN THE HISTORIC HEART OF AMSTERDAM.**
This pleasant and surprisingly spacious apartment is located on Rapenburgerstraat, right in the heart of Amsterdam’s historic center. It offers a delightful living environment where the vibrancy of the city center is combined with the distinctive and more relaxed atmosphere of this part of downtown. The Plantage neighborhood, Waterlooplein, and Nieuwmarkt are just a short distance away, and there are plenty of shops, cozy cafés, restaurants, and cultural attractions in the immediate vicinity.
The apartment itself has a particularly pleasant layout. The living room spans the width of three windows, allowing plenty of natural light to flood in and giving the space a spacious feel. The laminate parquet flooring provides a warm and comfortable base. At the rear are two good-sized bedrooms and the deep, southeast-facing balcony. Add to that an energy efficiency rating of A, an elevator, the foundation renovated in 2003, and the fact that it’s situated on freehold land, and you have a complete apartment in a very central Amsterdam location.
Layout:
Entrance to the apartment via the common entrance and the elevator.
The different rooms are accessible from the hallway. At the front is the bright and spacious living room. Thanks to the three windows along the entire width, this space enjoys plenty of natural light and has an open feel. The living room features laminate parquet flooring and opens directly into the open-concept corner kitchen.
The kitchen is equipped with various built-in appliances, including a 4-burner gas stove, range hood, dishwasher, refrigerator with freezer compartment, and a convection oven with microwave function.
At the quiet rear of the apartment are the two good-sized bedrooms; both have access via French doors to the deep balcony, which faces southeast—a delightful outdoor space to enjoy the sun.
In the center of the apartment is the spacious bathroom, featuring a bathtub, separate shower, and vanity sink. A deep closet next to it has space for a washer and dryer, and the boiler is also located here.
Next to the bathroom is a separate toilet with a sink.
Location and Accessibility:
Rapenburgerstraat is located in Amsterdam-Centrum, a short distance from Waterlooplein, Nieuwmarkt, the Plantagebuurt, and the historic city center, among other attractions. The immediate vicinity offers a wide range of shops, restaurants, cafés, and cultural amenities. Accessibility by public transportation is excellent. The Waterlooplein metro station is a short walk away.
There are also various tram and bus routes in the area. Amsterdam Central Station is easily accessible, both by public transportation and by bike. The property is also easily accessible by car via the IJ Tunnel and the connections to the A10 Ring Road, among other routes.
Parking
On-street parking is subject to paid parking fees and the City of Amsterdam’s permit system. Residents may apply for a parking permit, subject to the applicable conditions and any waiting period.
Homeowners’ Association:
The Homeowners’ Association consists of 12 apartments. The apartment rights are currently still held by a single owner. A long-term maintenance plan (MJOP) has been drawn up for the building. Service fees will be determined later with the new owners.
A change to the division is currently being made regarding the ground floor. The current commercial space on the ground floor is being converted into residential space; this requires a division permit, and the deed of division will be amended accordingly.
Details:
* Living area approximately 76 m²;
* Three rooms, including two good-sized bedrooms;
* Living room with three windows across;
* Laminate parquet flooring;
* Deep balcony facing southeast;
* Energy efficiency rating A;
* Elevator in the building;
* **Located on freehold land, so no ground lease**;
* Open kitchen equipped with various built-in appliances;
* Separate toilet with sink;
* Foundation renovated in 2003;
* Homeowners’ association consisting of 12 apartments;
* Long-term maintenance plan (MJOP) in place;
* Amendment to the deed of division currently being prepared in connection with the conversion of the commercial space on the ground floor into residential space;
* Very central location in Amsterdam-Centrum.
INTERESSE?
NEEM CONTACT OP!
Dames van Vermeer B.V.
Roelof Hartstraat 13hs
1071 VE, AMSTERDAM
WONING OP DE KAART
IK HEB INTERESSE!
MISSCHIEN OOK INTERESSANT?
DE MVA IS ER VOOR JOU
)
HEB JIJ AL EEN AANKOOPMAKELAAR?
Het kopen van een woning in Amsterdam doe je met een aankoopmakelaar.
Vind een aankoopmakelaar
)
SOORTGELIJKE WONINGEN IN JOUW MAILBOX?
Altijd als eerste op de hoogte van nieuw aanbod. Maak een zoekprofiel aan!
Maak een zoekprofiel aan
)
WAAR AAN TE DENKEN BIJ FINANCIERING?
Waarom je je laat adviseren door experts bij de aankoop van jouw woning.
Over financiering