
Noorddammerlaan 92
1187 AE, Amstelveen
€ 650.000
Omschrijving
*English text see below*
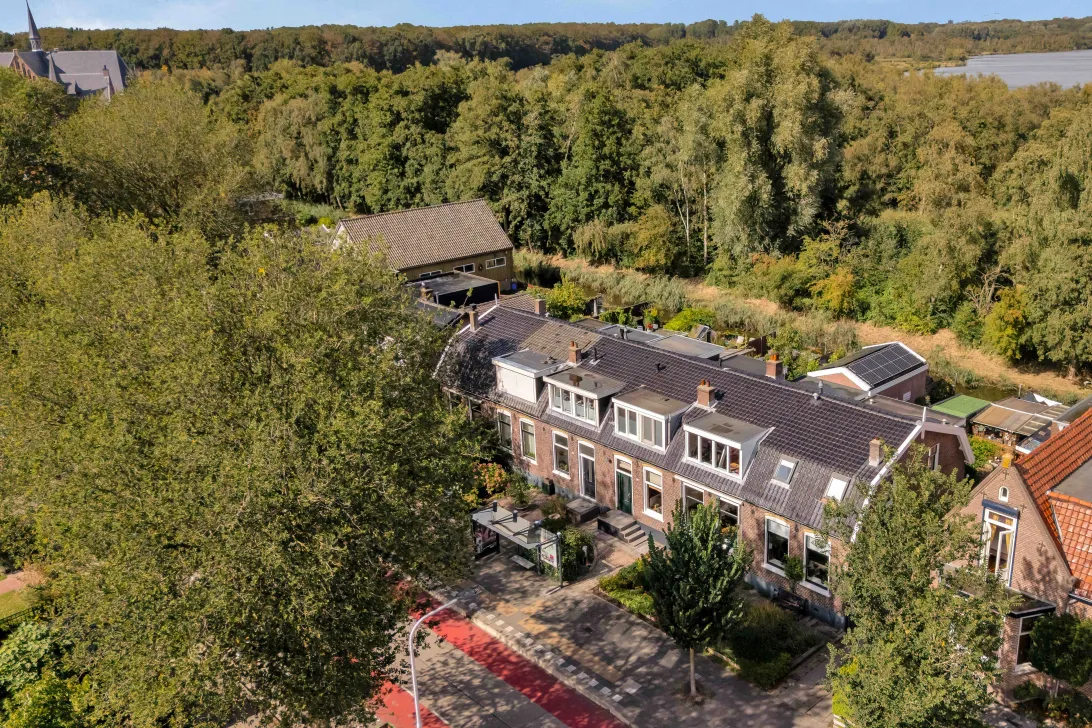
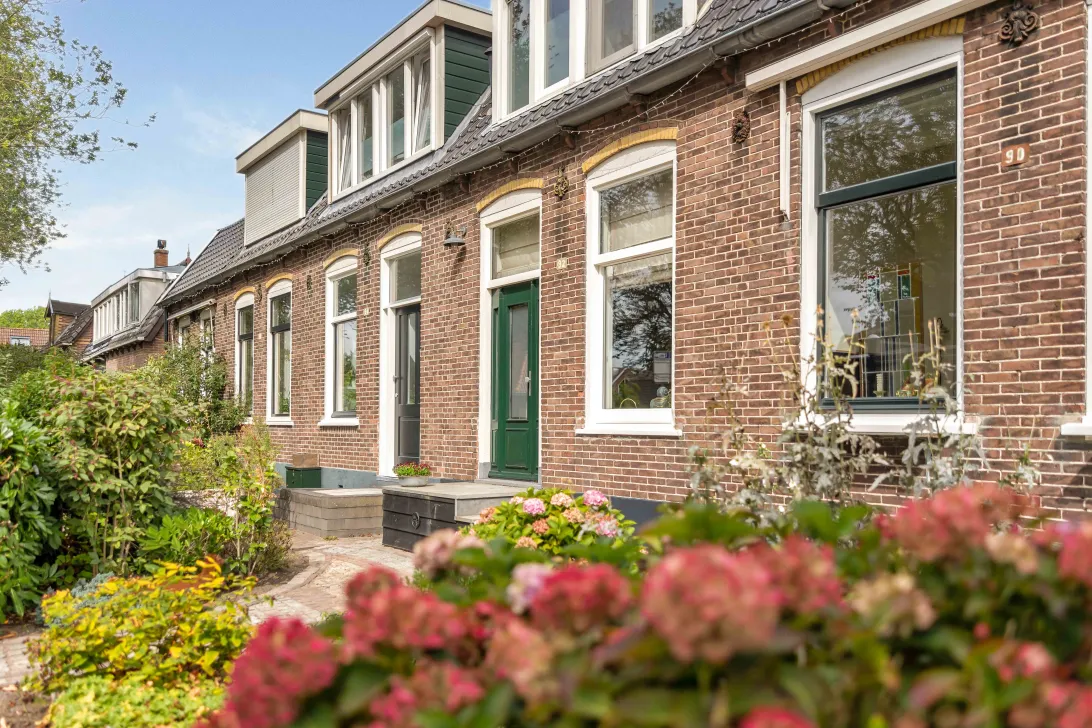
Karakteristiek wonen aan het water, met vrij groen uitzicht én een compleet tuinhuis.
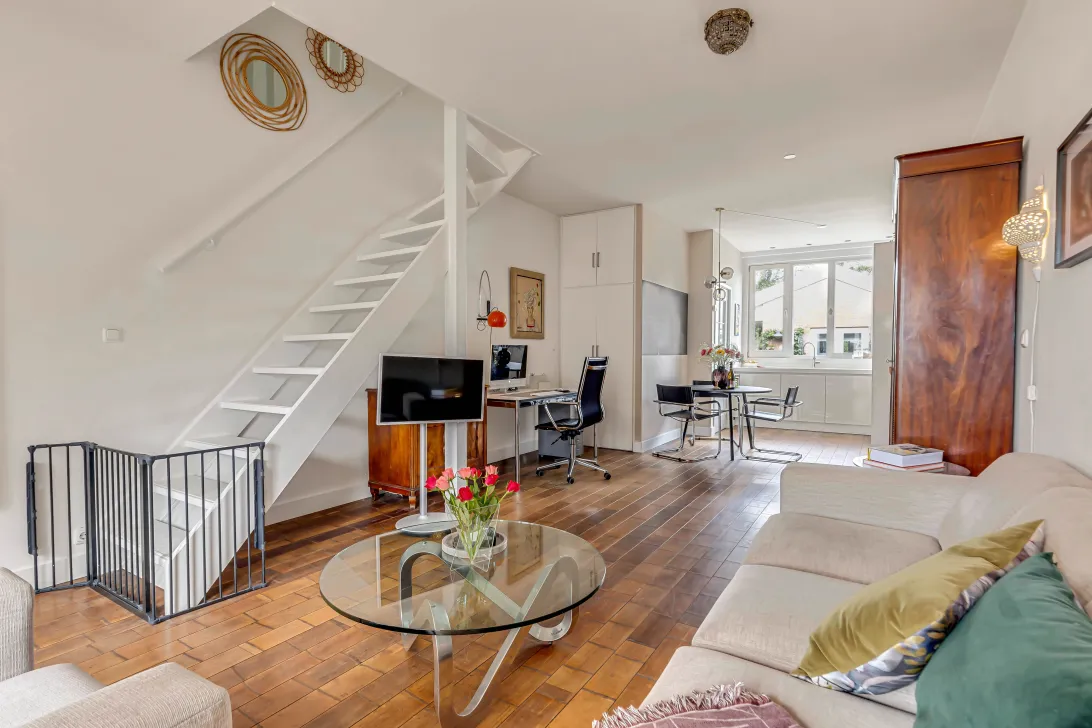
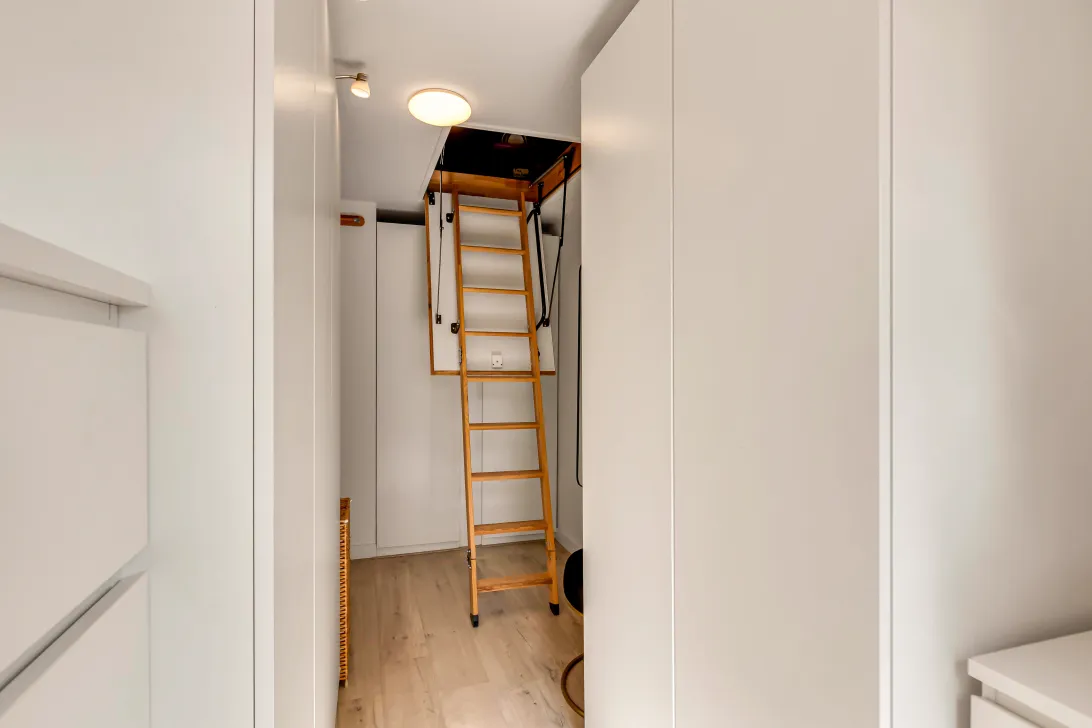
Op een bijzondere plek in het geliefde Bovenkerk staat deze charmante en verrassend complete woning met een totale woonoppervlakte van circa 92 m², inclusief het multifunctionele tuinhuis in de tuin.
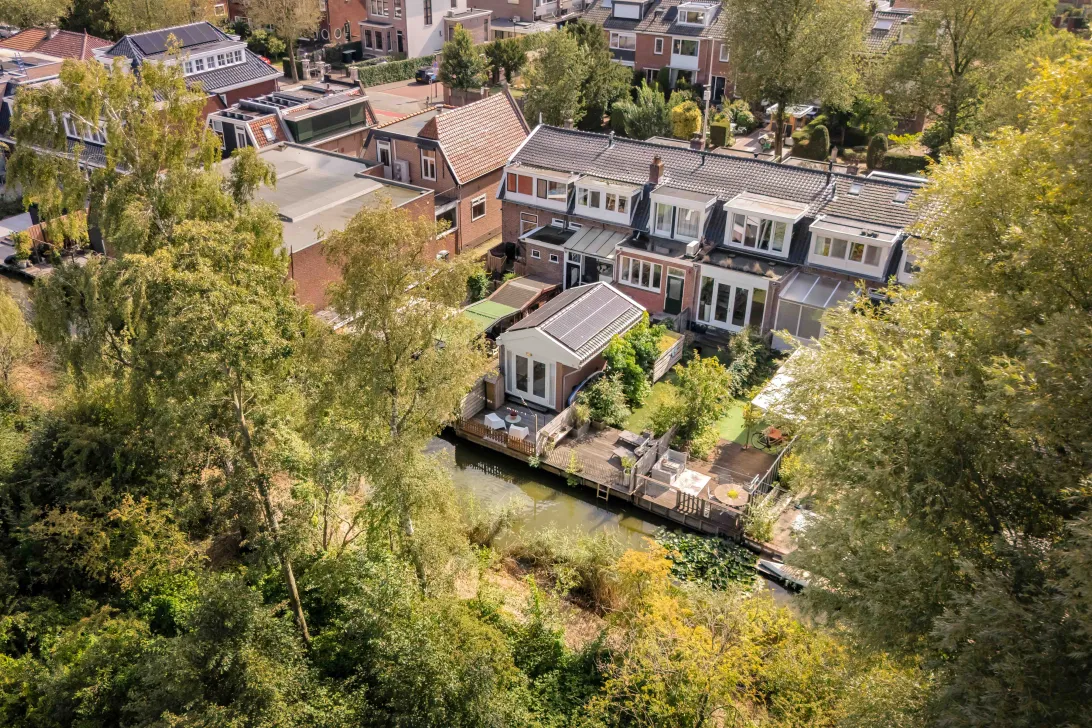
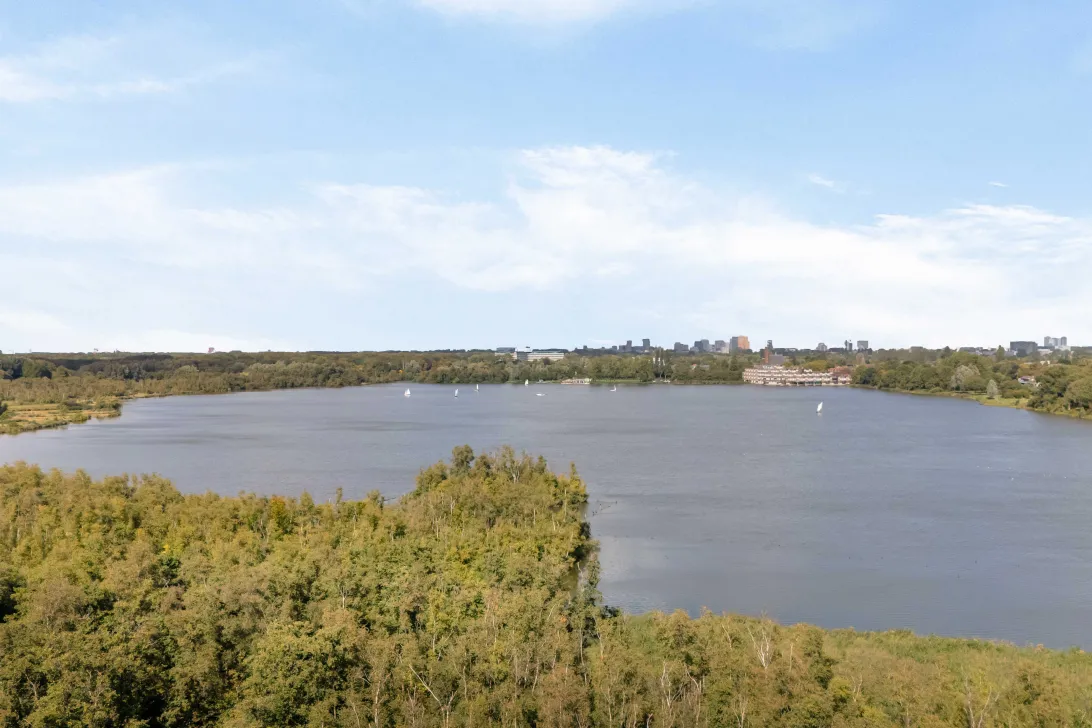
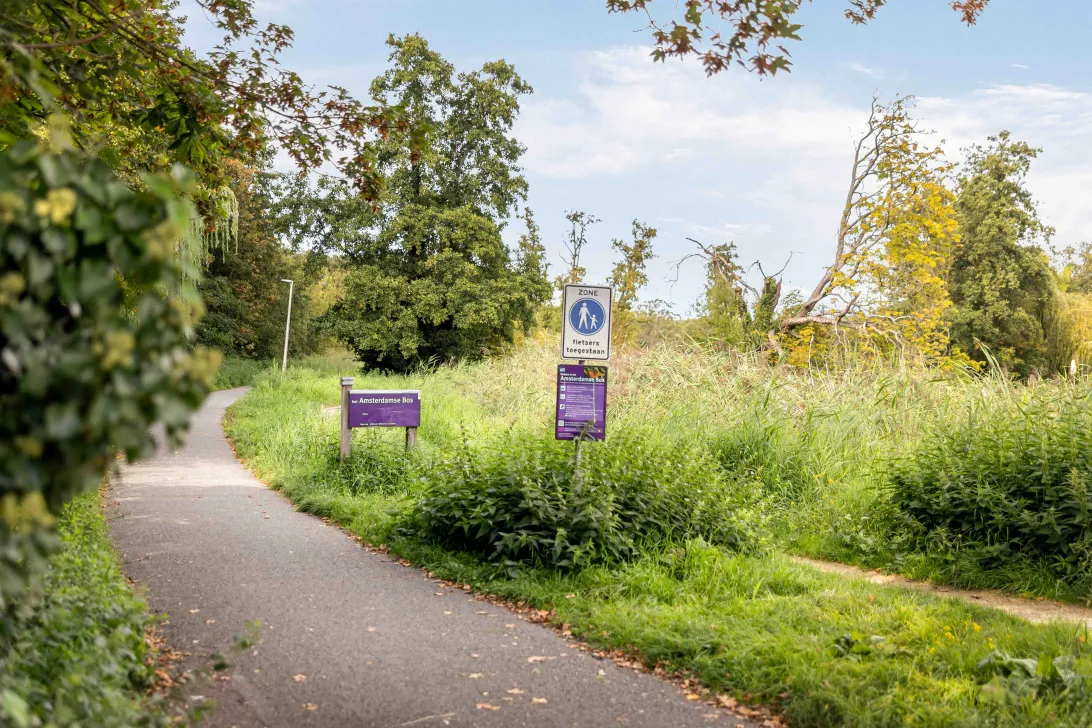
Hier woon je met het water letterlijk aan je achtertuin en kijk je uit over het groen van het Amsterdamse Bos. Vanuit het aangrenzende water vaar je richting De Poel en het Nieuwe Meer. Een bijzondere combinatie van dorps wonen, natuur en toch de voorzieningen van Amstelveen en Amsterdam dichtbij.
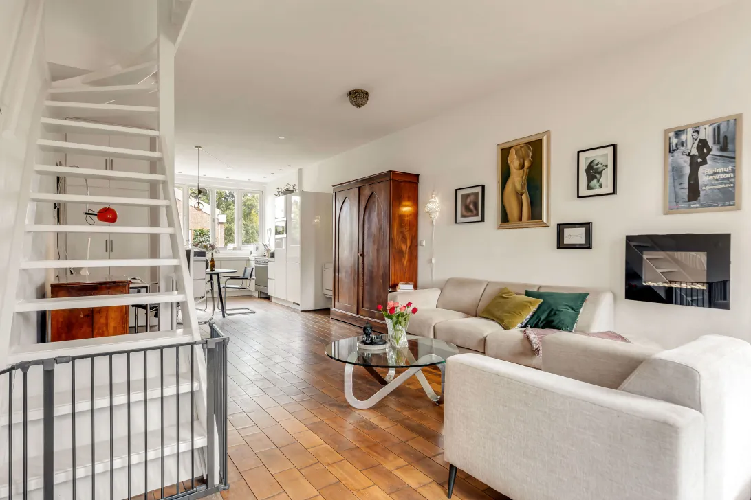
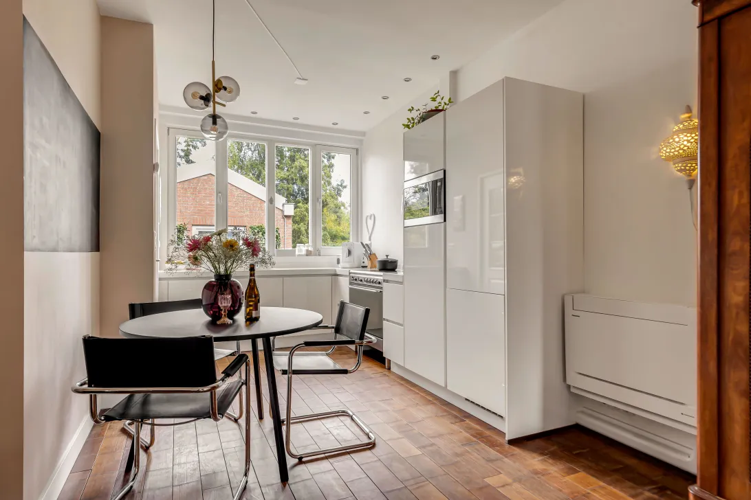
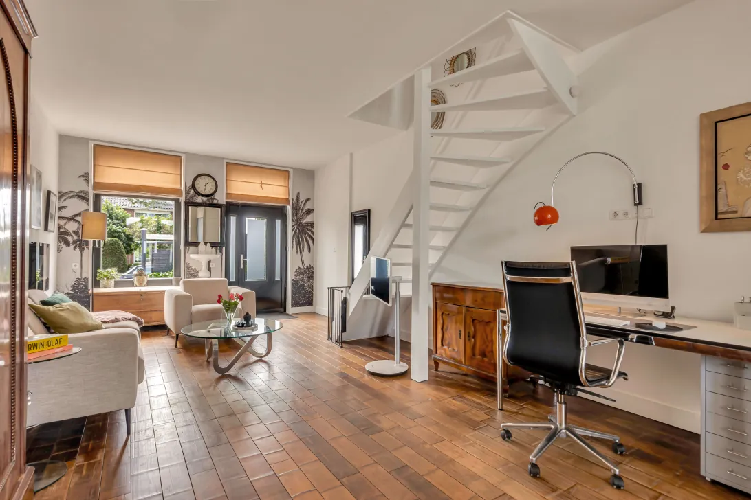
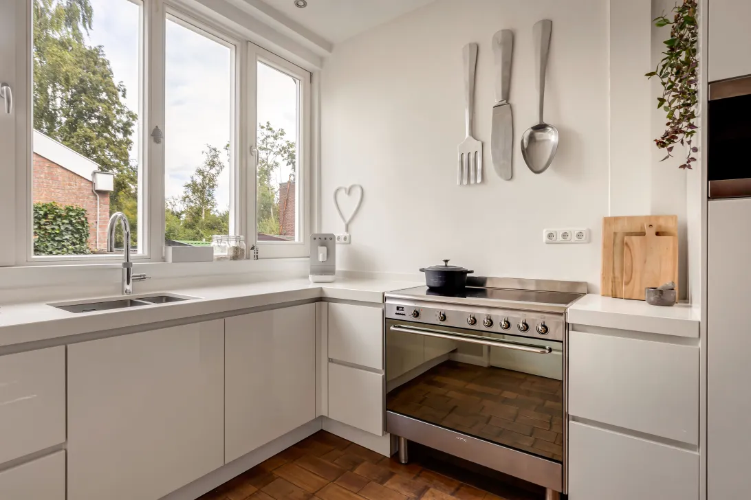
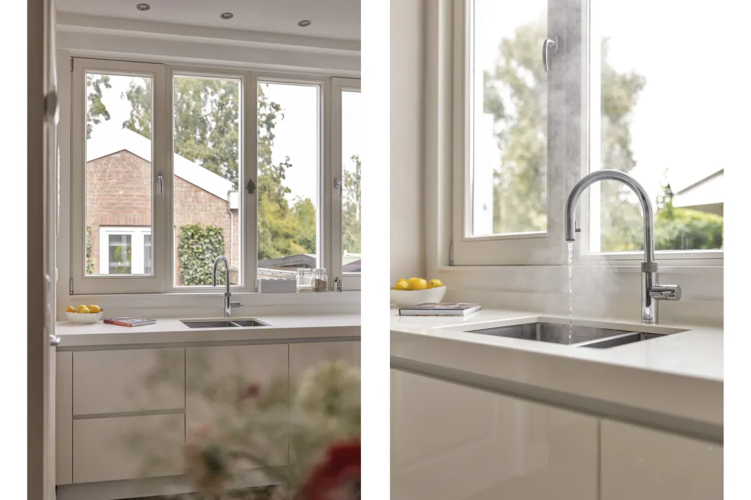
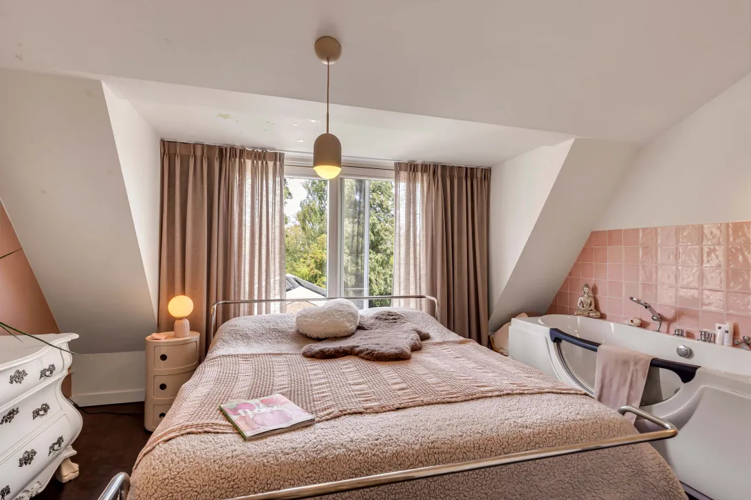
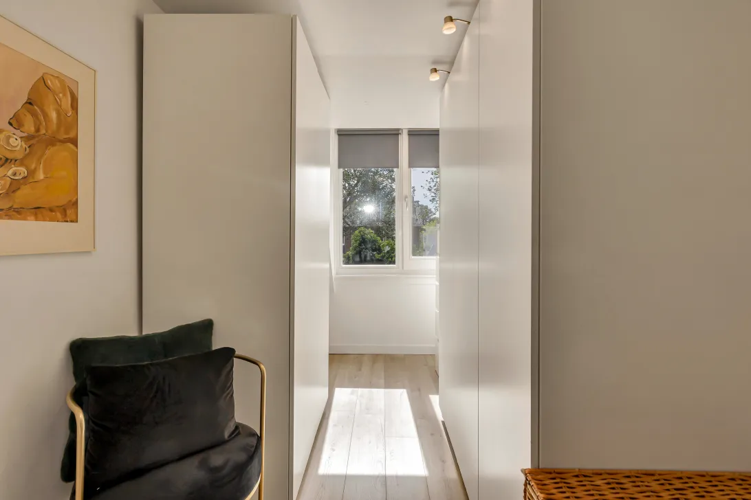
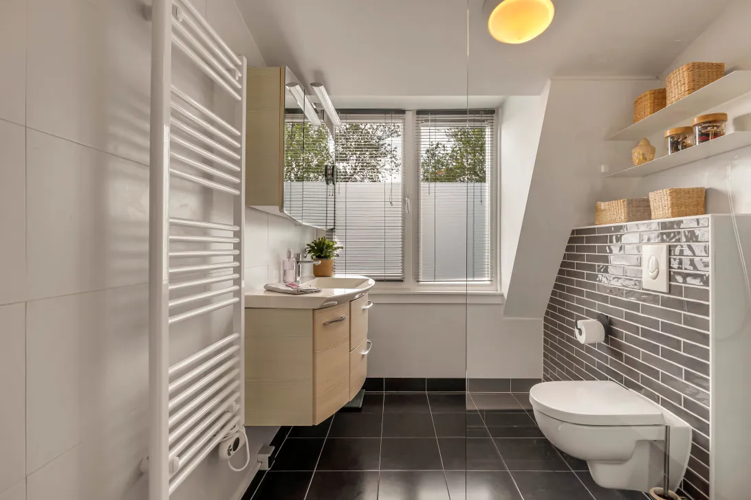
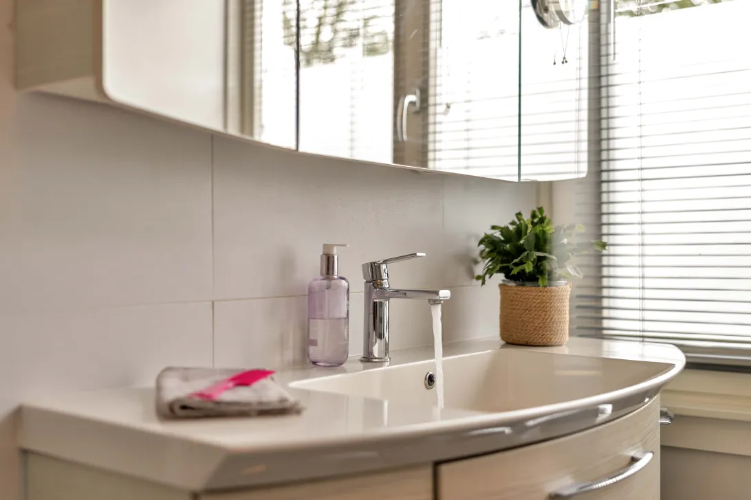
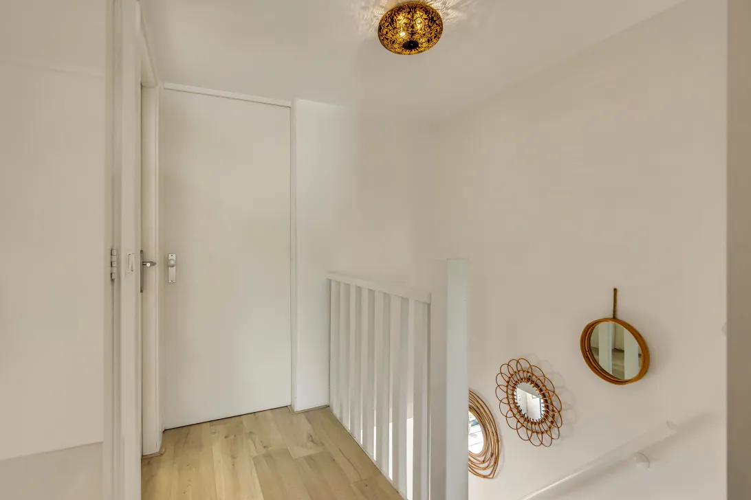
De karakteristieke woning uit 1916 is de afgelopen jaren met veel aandacht onderhouden en gemoderniseerd. De woning beschikt onder andere over een sfeervolle woonkamer met ijzersterke bamboe houten vloer, een moderne open keuken met hardstenen aanrechtblad, quooker, SMEG inductie fornuis met grote oven en SMEG koel-/vriescombinatie, twee slaapkamers, luxe badkamer met inloopdouche, toilet en design radiator, twee dakkapellen, airconditioning en tien zonnepanelen. Met energielabel B is bovendien veel aandacht besteed aan verduurzaming.
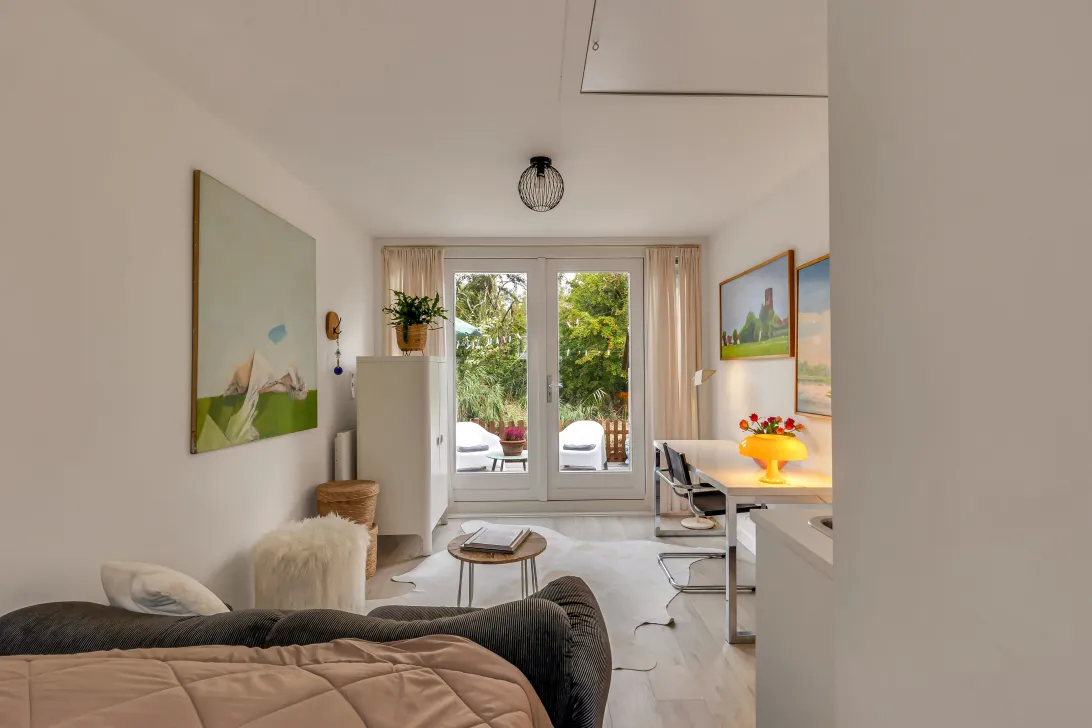
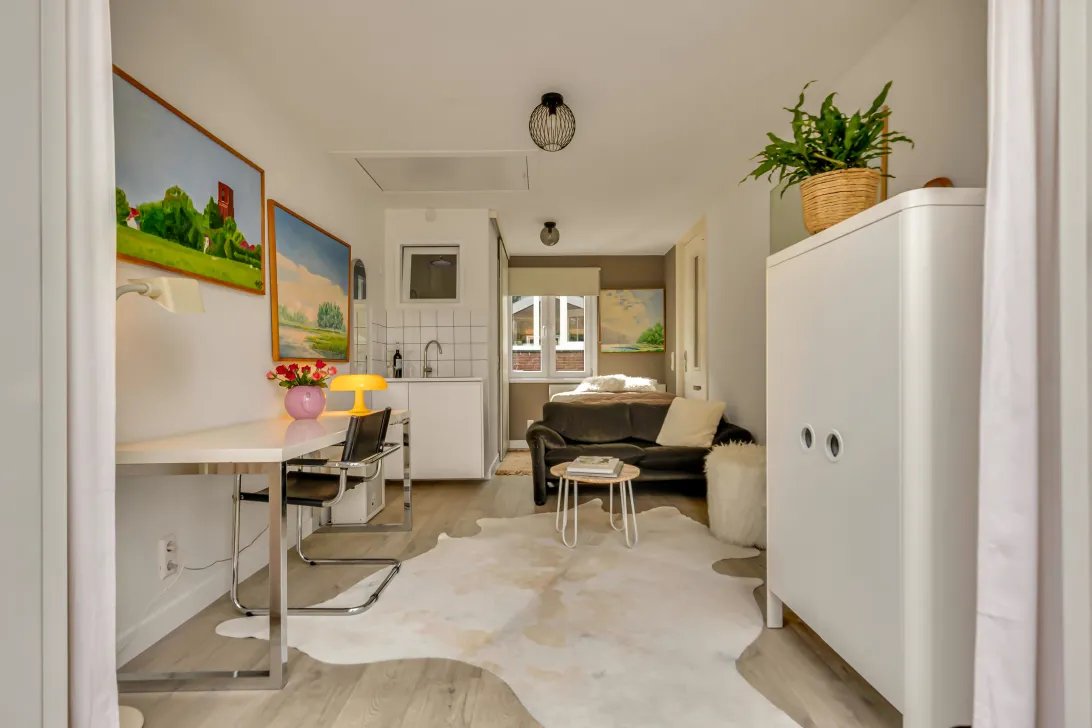
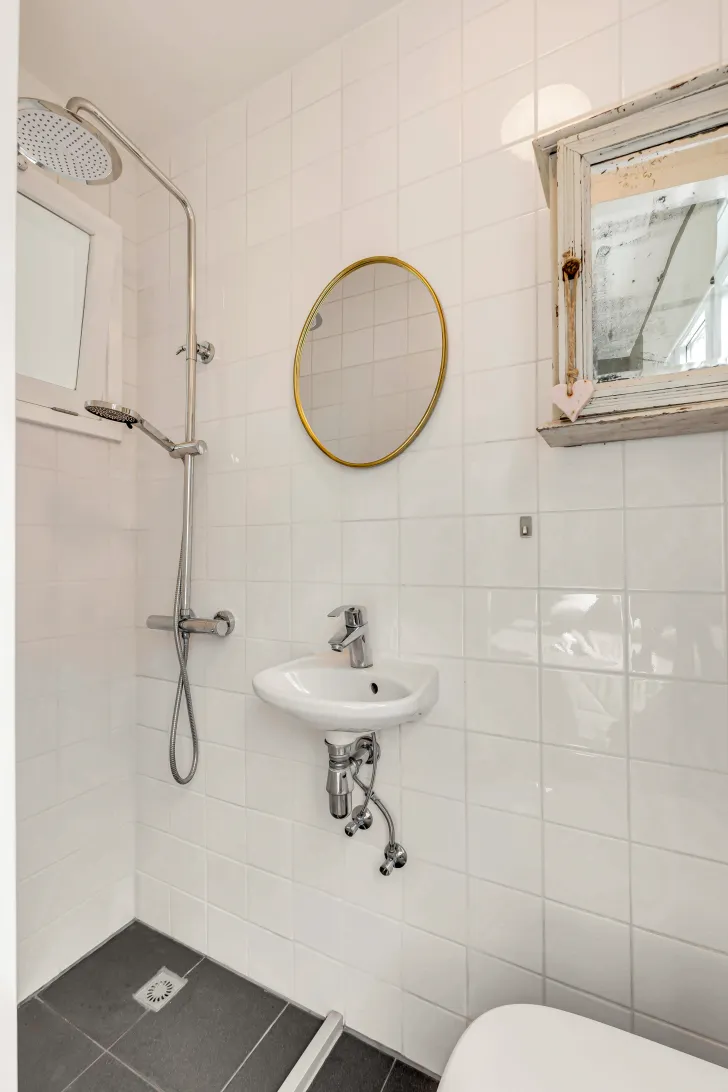
Een bijzondere extra is het volledig ingerichte tuinhuis met een eigen opgang in de achtertuin. Deze zelfstandige ruimte beschikt over een eigen kitchenette, badkamer en terras en is uitstekend geschikt als thuiswerkplek, gastenverblijf of hobbyruimte.
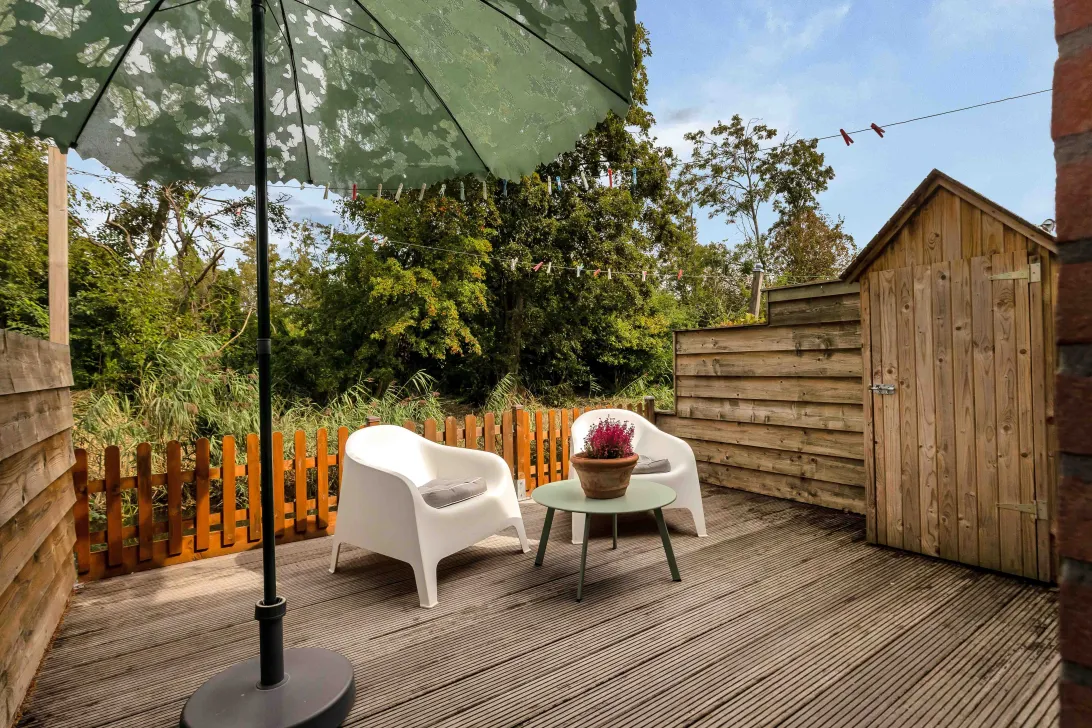
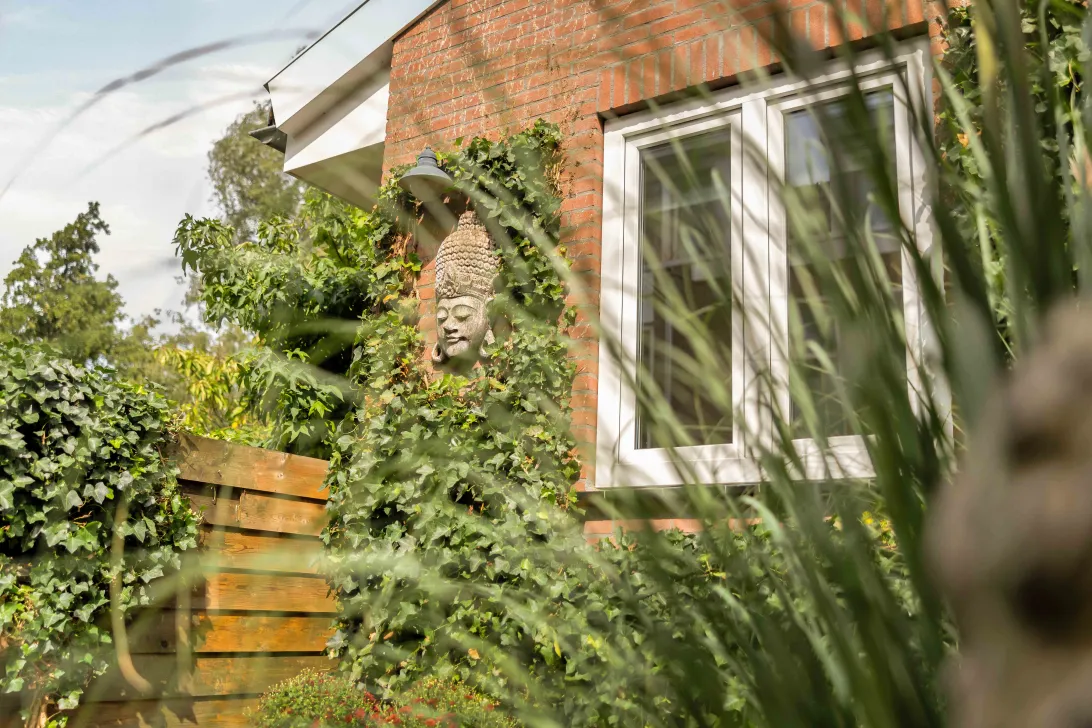
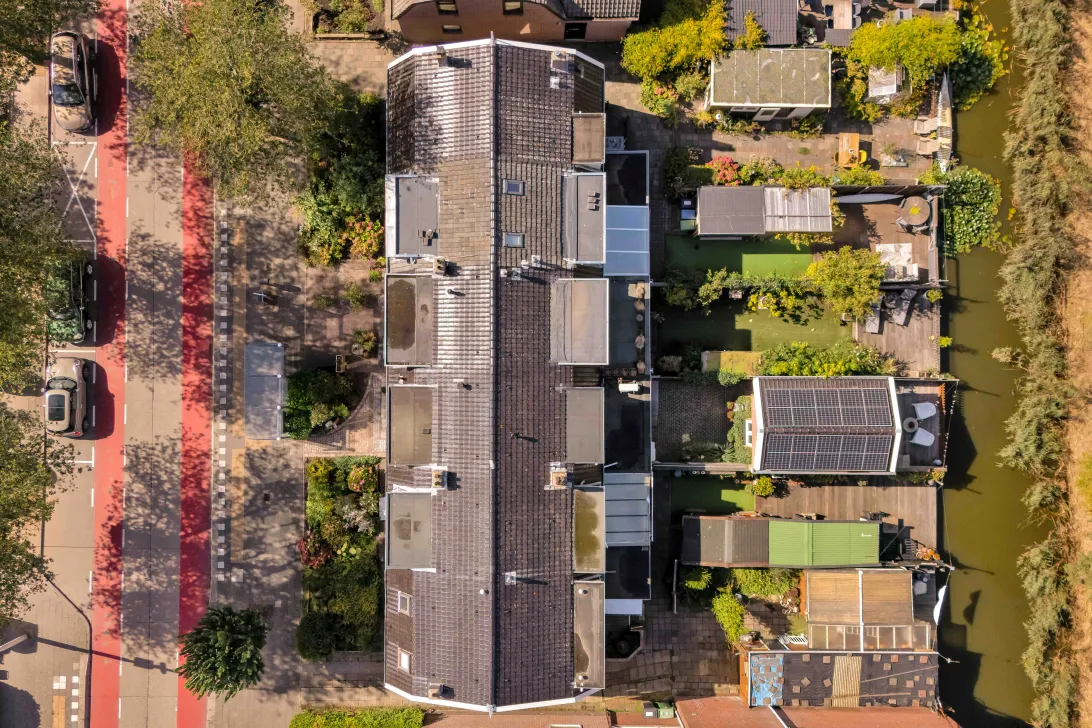
De achtertuin beschikt over 2 terrassen en grenst direct aan het water en vormt samen met het terras en tiny house een heerlijke, groene buitenruimte met veel privacy.
Extra geruststellend bij een karakteristieke woning van deze leeftijd: er is een funderingsonderzoek fase 0 uitgevoerd, waarbij de fundering is beoordeeld als klasse A.
Bijzonderheden:
- Circa 75 m² woonoppervlakte in de woning plus circa 17 m² multifunctioneel tuinhuis;
- Perceel 133 m² eigen grond;
- Energielabel B;
- Tien zonnepanelen;
- Airconditioning;
- Moderne keuken;
- Twee slaapkamers en twee dakkapellen;
- Tuin direct aan het water;
- Vaarverbinding richting De Poel en het Nieuwe Meer;
- Tuinhuis met kitchenette en badkamer;
- Funderingsonderzoek fase 0 uitgevoerd, fundering klasse A;
- Karakteistieke woning uit 1916;
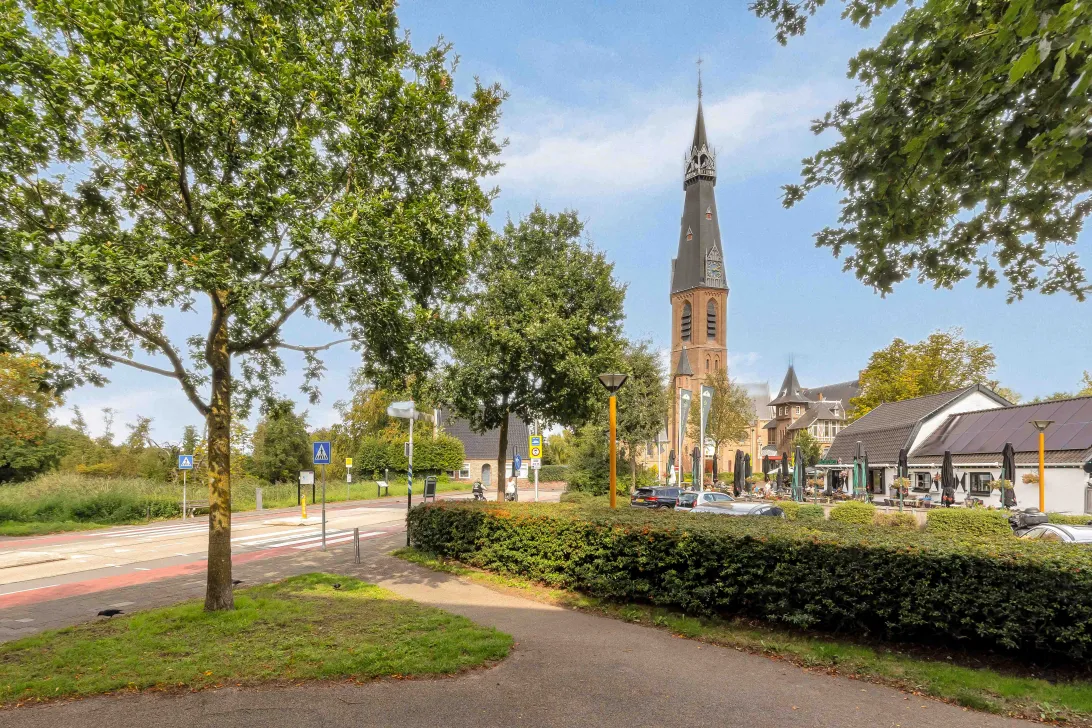
- Gelegen nabij het Amsterdamse Bos en de voorzieningen van Bovenkerk en Amstelveen
- Oplevering: in overleg, kan snel.
De Meetinstructie is gebaseerd op de NEN2580. De Meetinstructie is bedoeld om een meer eenduidige manier van meten toe te passen voor het geven van een indicatie van de gebruiksoppervlakte. De Meetinstructie sluit verschillen in meetuitkomsten niet volledig uit, door bijvoorbeeld interpretatieverschillen, afrondingen of beperkingen bij het uitvoeren van de meting.
---------------------------------------------------------------------------------------------------------------------
**Characterful waterfront living with unobstructed green views and a fully equipped garden house.**
In a truly special location in the popular Bovenkerk neighbourhood, you will find this charming and surprisingly complete home with a total living area of approximately 92 m², including the multifunctional garden house.
Here, the water literally borders your back garden, while you enjoy beautiful open views across the greenery of the Amsterdamse Bos. From the water directly behind the property, you can navigate towards De Poel and the Nieuwe Meer. It is a unique combination of village-style living, nature and tranquillity, while still having all the amenities of Amstelveen and Amsterdam within easy reach.
Dating from 1916, this characterful home has been carefully maintained and modernised over the years. The property features an inviting living room with a highly durable bamboo wood floor, a modern open-plan kitchen with a natural stone worktop, Quooker, SMEG induction range cooker with large oven and SMEG fridge/freezer, two bedrooms, and a luxurious bathroom with a walk-in shower, toilet and designer radiator. The property also benefits from two dormer windows, air conditioning and ten solar panels. With an energy label B, considerable attention has also been paid to improving the home's energy efficiency.
A particularly attractive additional feature is the fully equipped garden house, which has its own private entrance from the rear garden. This self-contained space includes its own kitchenette, bathroom and terrace, making it ideal as a home office, guest accommodation or hobby room.
The rear garden features two terraces and borders directly onto the water. Together with the garden house, it creates a wonderful green outdoor space offering plenty of privacy.
An additional reassurance for a character property of this age: a Phase 0 foundation survey has been carried out, with the foundation assessed as **Class A**.
**Key features:**
* Approximately 75 m² of living space in the main house, plus approximately 17 m² of multifunctional garden house;
* 133 m² freehold plot;
* Energy label B;
* Ten solar panels;
* Air conditioning;
* Modern kitchen;
* Two bedrooms and two dormer windows;
* Garden directly bordering the water;
* Navigable waterway connecting to De Poel and the Nieuwe Meer;
* Garden house with kitchenette and bathroom;
* Phase 0 foundation survey completed, foundation assessed as Class A;
* Characterful property dating from 1916;
* Located close to the Amsterdamse Bos and the amenities of Bovenkerk and Amstelveen;
* Completion: by mutual agreement; a quick completion is possible.
The Measurement Instruction is based on NEN 2580. The Measurement Instruction is intended to provide a more uniform method of measuring in order to give an indication of the usable floor area. The Measurement Instruction does not entirely exclude differences in measurement results, for example due to differences in interpretation, rounding or limitations encountered when carrying out the measurement.
Lees de volledige omschrijvingKenmerken
| Soort bouw | Bestaande bouw |
| Energie Label | B |
| Voorziening | zonnepanelen |
| Woonoppervlakte | 92 m² |
| Buitenoppervlakte | 0 m² |
| Objecttype | eengezinswoning |
| Totale Oppervlakte | 133 m² |
| Type | huis |
| Inhoud | 352 m³ |
| Verdieping van Ingang | 0 |
| Aantal Slaapkamers | 2 |
| Aantal Kamers | 3 |
Interesse?
Neem contact op!
Amstel makelaardij o.g.
Amsterdamseweg 154 92
1182HJ, Amstelveen
020-2386300
Woning op de kaart
Ik heb interesse!
De MVA is er voor jou
Heb jij al een aankoopmakelaar?
Het kopen van een woning in Amsterdam doe je met een aankoopmakelaar.
Soortgelijke woningen in jouw mailbox?
Altijd als eerste op de hoogte van nieuw aanbod. Maak een zoekprofiel aan!
Waar aan te denken bij financiering?
Waarom je je laat adviseren door experts bij de aankoop van jouw woning.
Noorddammerlaan 92
1187 AE, Amstelveen