
Lijnbaansgracht 326 C
1017 XA, Amsterdam
€ 700.000
Omschrijving
OMSCHRIJVING *** English translation below
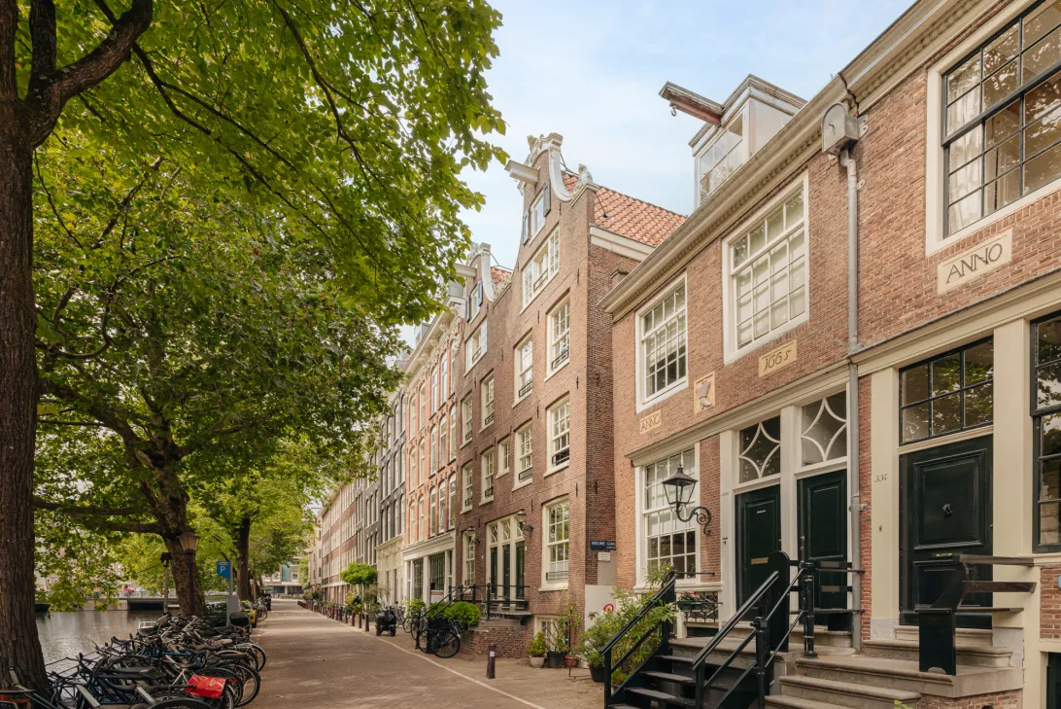
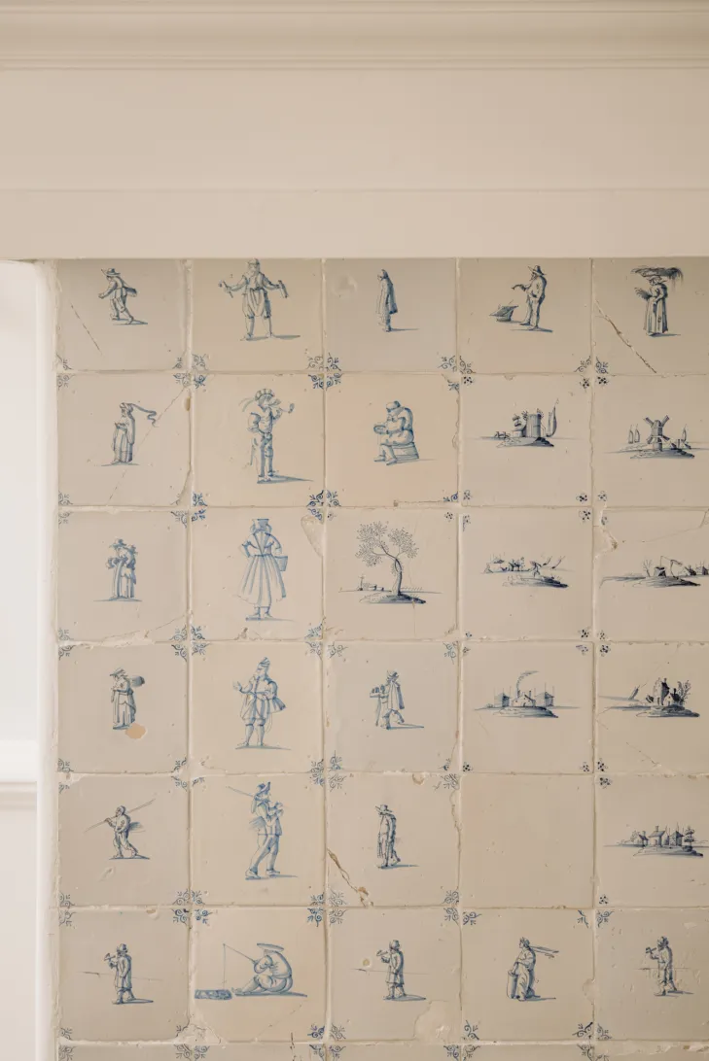
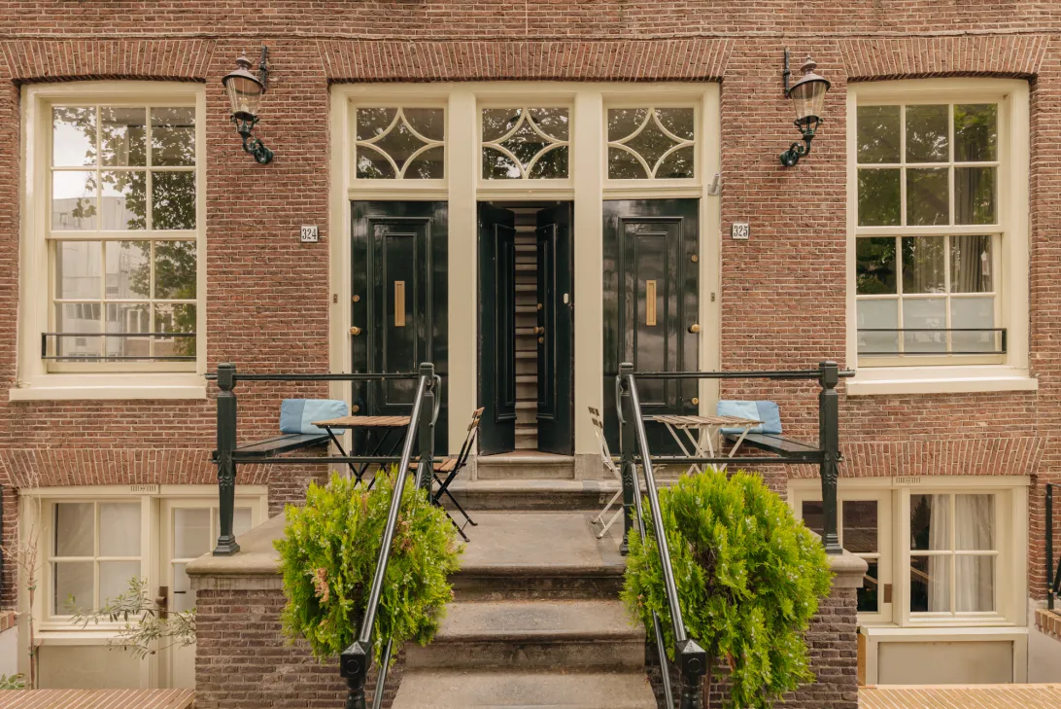
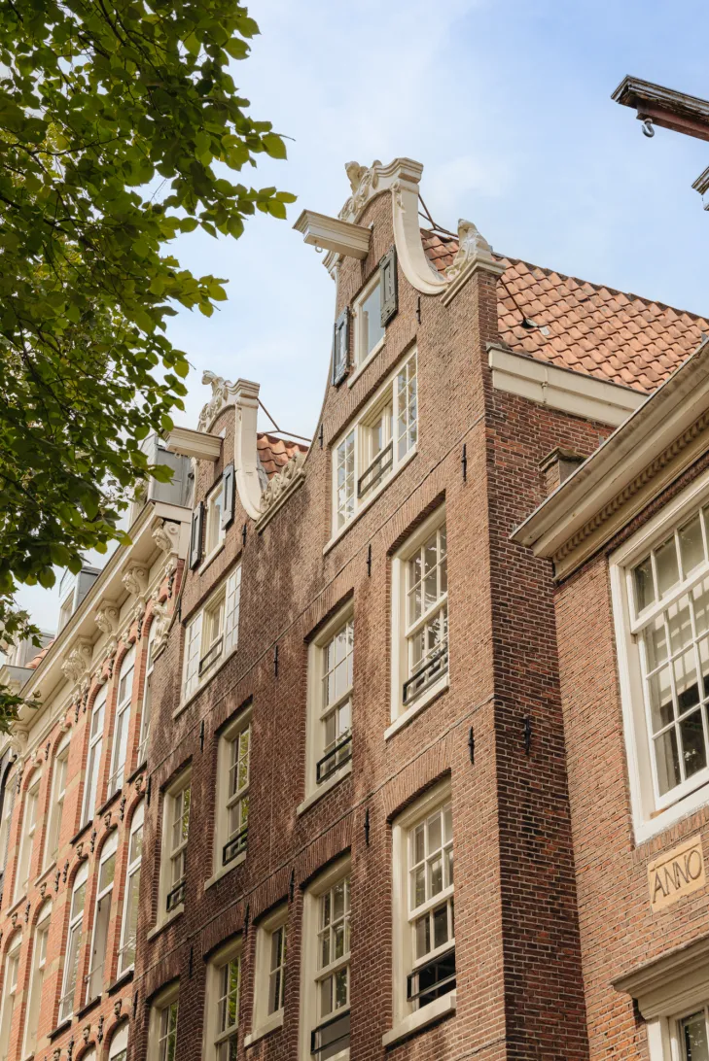
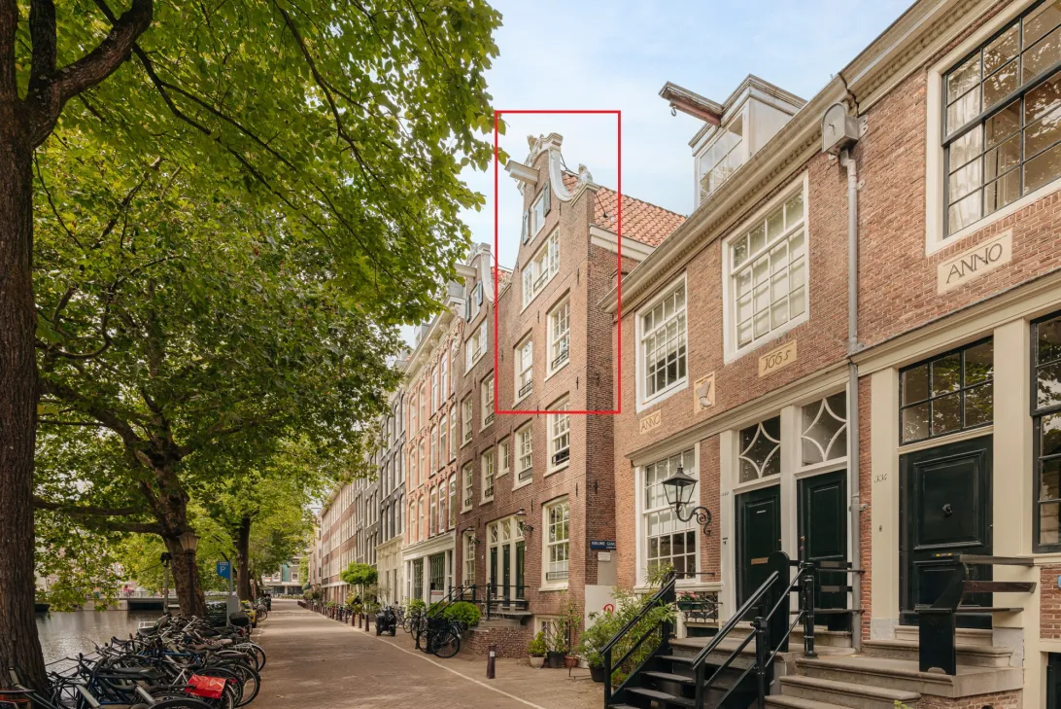
Compleet luxe en hoogwaardig gerenoveerd dubbel bovenhuis gelegen op een fantastische locatie aan de gracht in een prachtig gerenoveerd en gerestaureerd Rijksmonument. Tijdens de grondige maar liefdevolle renovatie in 2020 is het monumentale voorhuis gemoderniseerd, met behoud van karakteristieke elementen zoals de originele schouw uit 1827 en de authentieke inbouwkast. Het achterhuis is in zijn geheel afgebroken en opnieuw opgetrokken. Daarmee blijft het een statig grachtenpand met aantrekkelijk bordes, maar dan wel voorzien van comfort, zoals een moderne keuken en badkamer met vloerverwarming. De fundering is hersteld en de woning is gelegen op eigen grond. Instapklaar dus!
INDELING
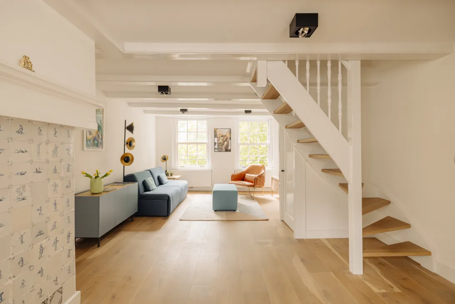
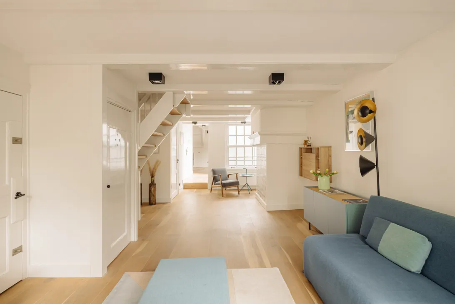
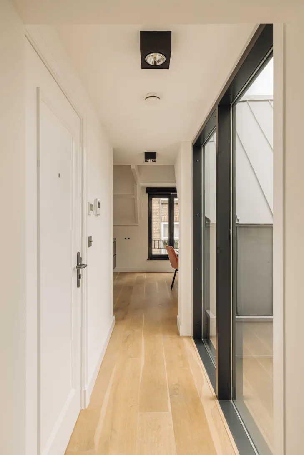
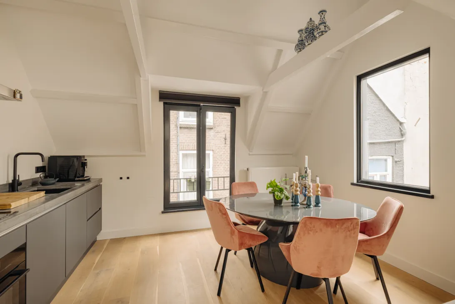
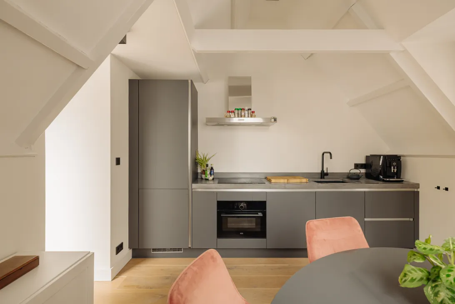
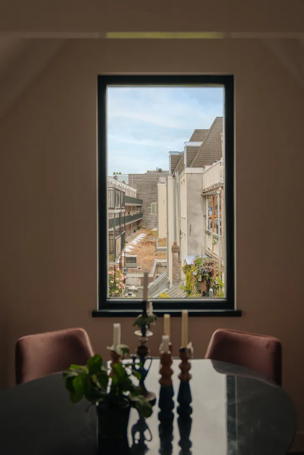
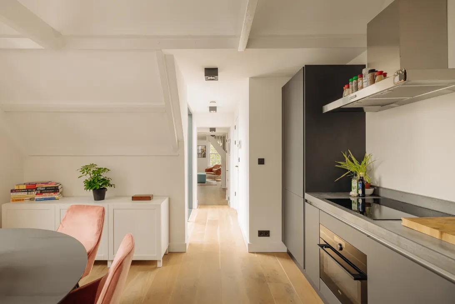
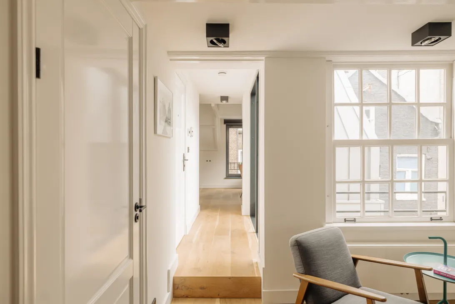
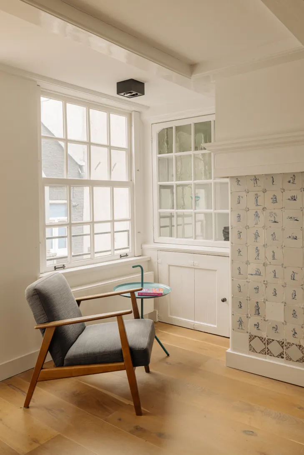
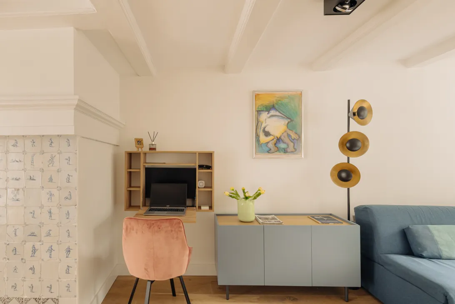
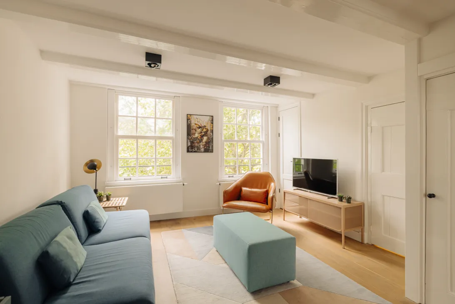
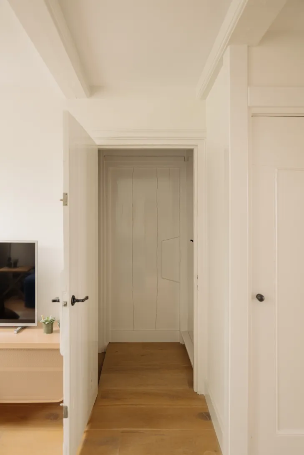
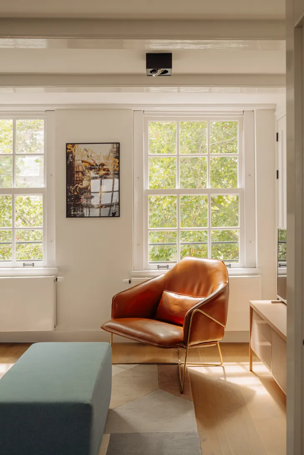
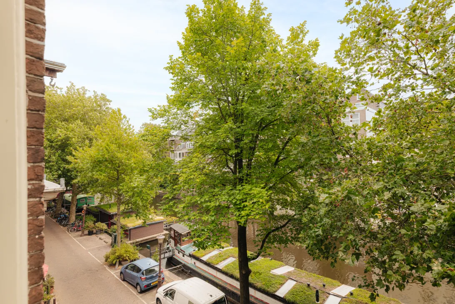
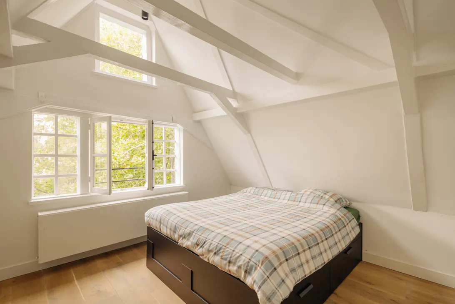
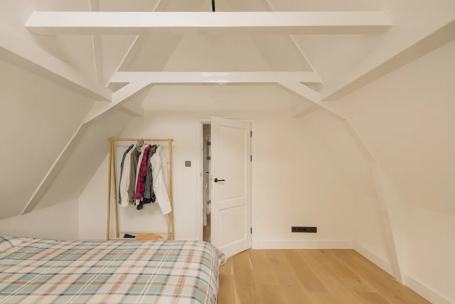
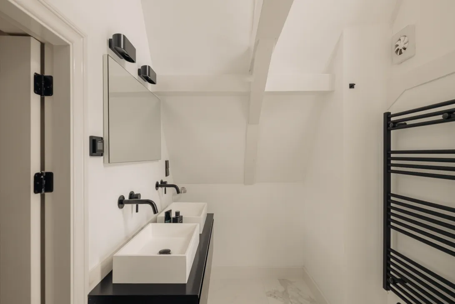
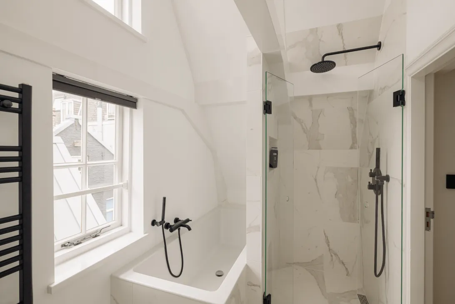
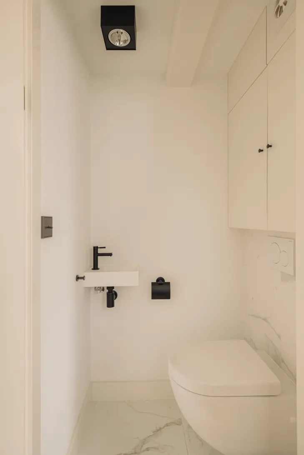
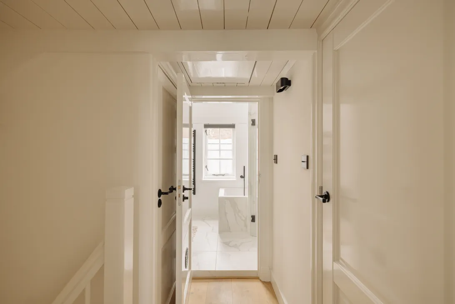
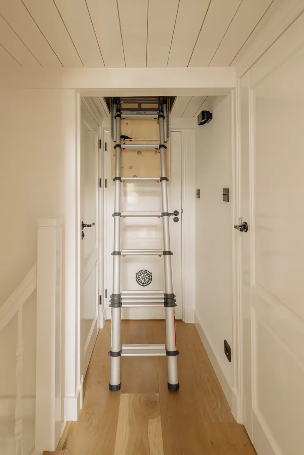
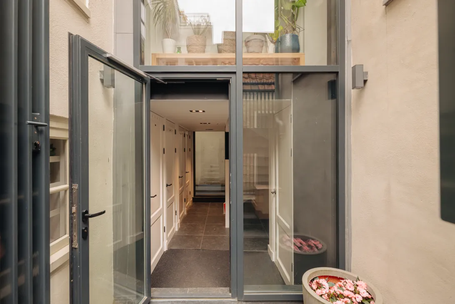
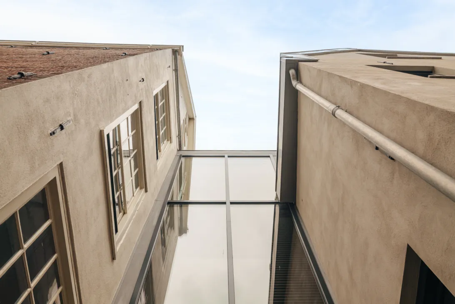
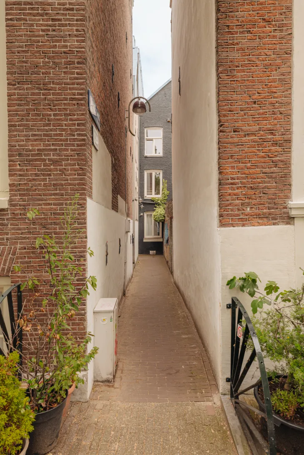
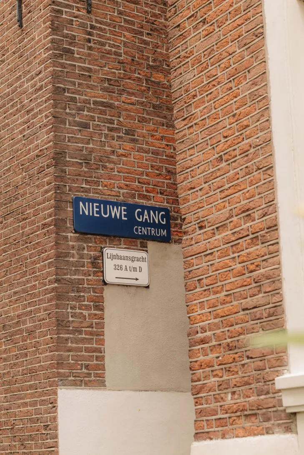
Het bovenhuis heeft twee ingangen: één eigen voordeur aan de Lijnbaansgracht en een compleet nieuw gemeenschappelijk trappenhuis vanuit de Nieuwegang. Bij binnenkomst door het moderne trappenhuis kijk je door de grote glazen pui direct over Amsterdamse daken en binnentuinen. Aan de achterzijde tref je de luxe woonkeuken, voorzien van alle benodigde inbouwapparatuur en met voldoende ruimte voor een grote eettafel. Een hoge kap en grote ramen, dus ideaal om lekker lang te tafelen met de mensen die je lief vindt. In het midden van de kamer ligt een gezellige leeshoek met een prachtige originele schouw. Hadden we al gezegd dat die uit 1827 komt? De aan de voorzijde gelegen woonkamer heeft twee grote raampartijen met een prachtig uitzicht over de gracht, de woonboten en platanen. De woonkamer is ruim van opzet en heeft voldoende plek voor een grote zithoek én een werkplek, met daarnaast nog een separaat toilet. Met een kwalitatief en design opklapbed doet de woonkamer bij de huidige bewoner ook nog dienst als logeerkamer. Vanuit de woonkamer heb je toegang tot een opgang/hal met garderobekast en trappen richting de stolpdeuren op de bel-etage. In dit portaal is op de eerste verdieping extra bergruimte gecreëerd. Daarnaast heeft de woonkamer een vaste trap naar de bovenste/kapverdieping met een grote slaapkamer en luxe badkamer met ligbad, inloopdouche, dubbele wastafel en elektrische vloerverwarming. De compacte hal biedt daarnaast toegang tot het separaat tweede toilet, het washok en de ruime vliering met extra opslag voor ski’s, koffers en kerstspullen.
Het geheel is voorzien van een prachtige eiken parketvloer, strak stuc- en schilderwerk, inbouwspots en luxe afwerking.
LIGGING
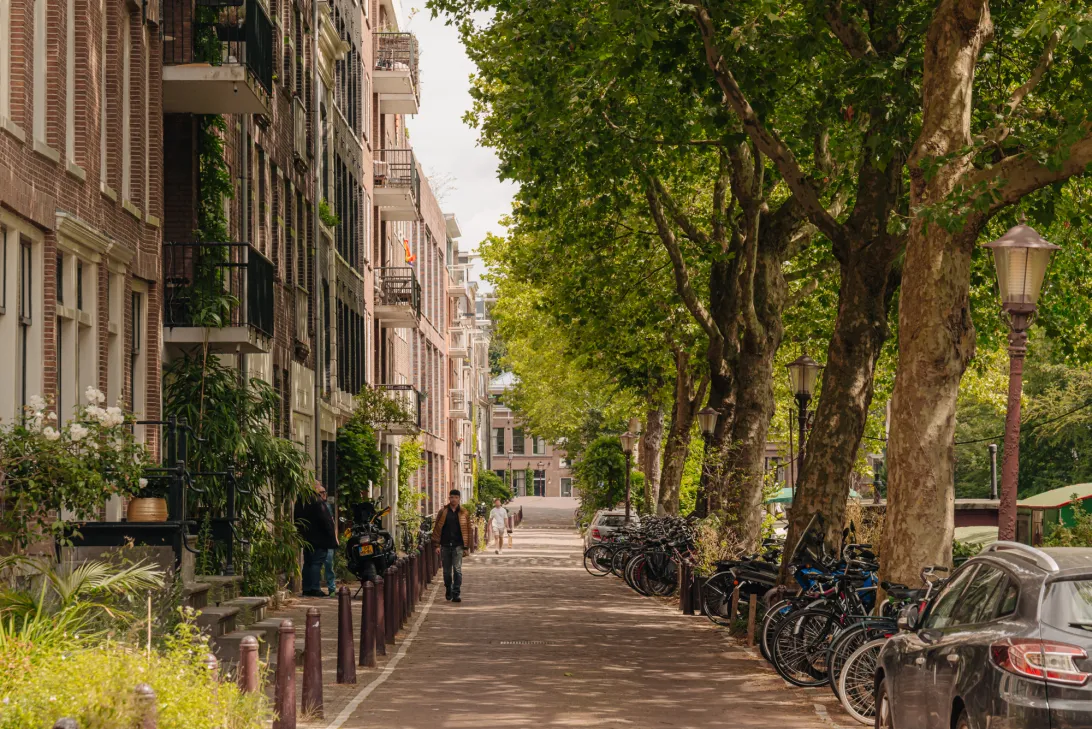
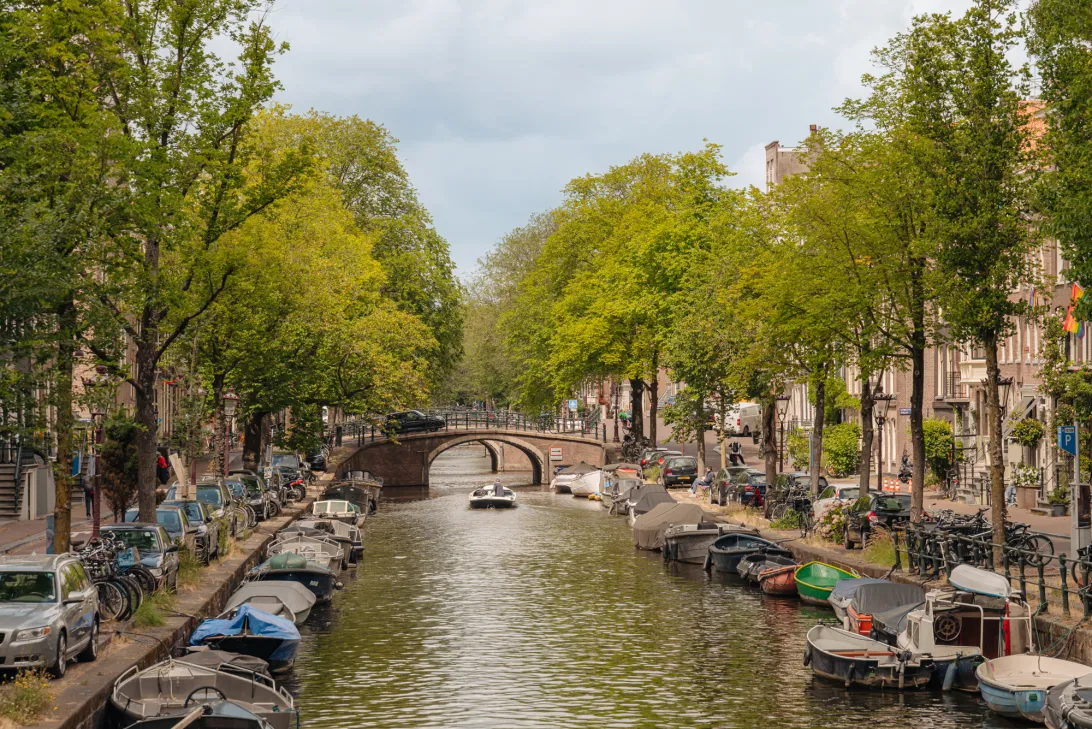
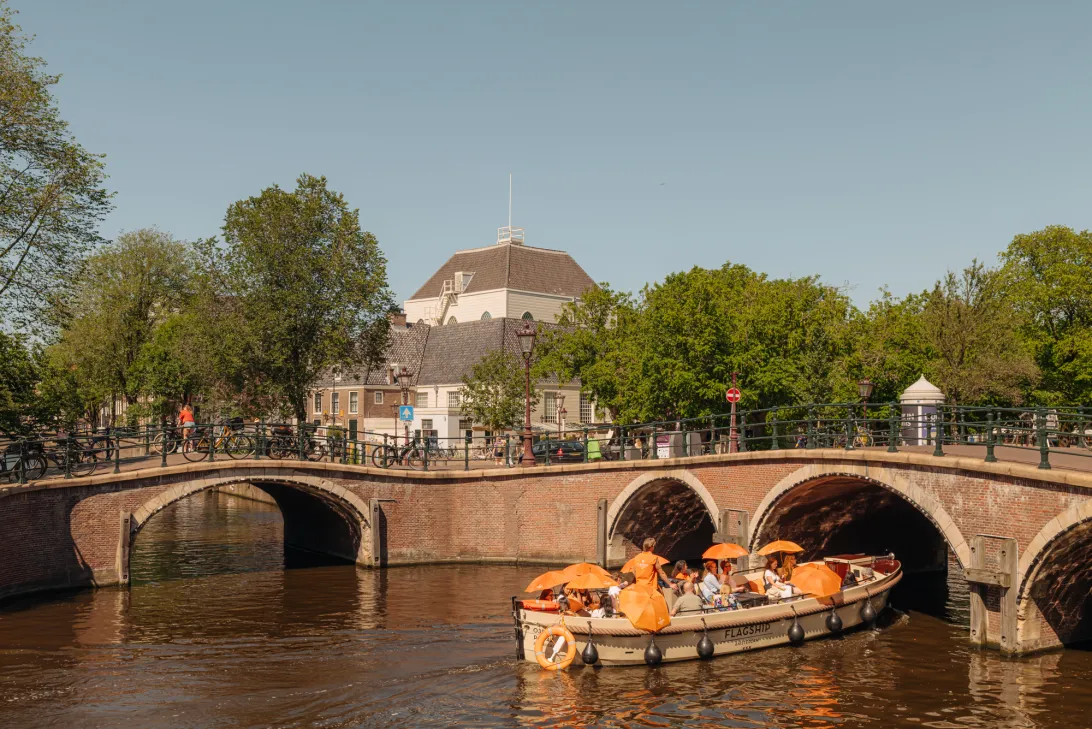
Stap je uit de voordeur naar links, dan loop je richting Carré, stap je naar rechts, dan kom je uit bij het Delamar theater. Liever de Albert Cuypmarkt, een culinaire verrassing in de Utrechtsestraat of de bloemenmarkt op het Amstelveld? Alles op loopafstand! En wie denkt dat wonen in het centrum druk is, die nodigen we van harte uit om het tegendeel te ontdekken. Op dit gedeelte van de Lijnbaansgracht vind je geen doorgaand verkeer of mensenmassa’s. Het is een ouderwets gezellige straat, die ‘s nachts rustig is en zich overdag leent voor een ontspannen borrel op het bordes. Aan OV-verbindingen geen gebrek. Naast de trams richting Weteringschans en Utrechtsestraat, is er de handige Noord-Zuidlijn waarmee je binnen een half uur op Schiphol bent. Ook met de auto is het goed bereikbaar en voor vergunninghouders is er parkeerplek in de ondergrondse garage op 2 minuten loopafstand.
BIJZONDERHEDEN
- Funderingsherstel uitgevoerd voor renovatie;
- Eigen grond, dus geen erfpacht;
- Luxueus gerenoveerd en gesplitst in 2020;
- Tijdens de renovatie is het achterhuis geheel opnieuw opgetrokken, voorzien van dubbel glas en nieuw zinken dak;
- Dubbel bovenhuis, dus geen bovenburen;
- Rijksmonument met energielabel C;
- Optioneel eenvoudig 2e slaapkamer, zie alternatieve plattegrond;
- Twee entrees: een modern gemeenschappelijk trappenhuis in de steeg, een privé-opgang aan de gracht;
- Het bovenhuis heeft 88/495e aandeel in de vve;
- Harmonieuze en actieve VVE, professioneel beheerd door VvE.NL, met een MJOP;
- Servicekosten bedragen € 218,86,- per maand;
- Oplevering in overleg.
*** English translation
DESCRIPTION
A fully renovated, luxurious and high-quality double upper-floor apartment, situated in a fantastic canal-side location within a beautifully renovated and restored listed building (Rijksmonument).
During the extensive yet carefully executed renovation in 2020, the historic front section of the building was modernised while preserving characteristic period features, including the original fireplace dating from 1827 and the authentic built-in cabinet. The rear section of the building was completely demolished and rebuilt.
As a result, the property retains all the grandeur and charm of a stately Amsterdam canal house, complete with an attractive raised entrance, while offering every modern comfort, including a contemporary kitchen and bathroom with underfloor heating. The foundation has been restored and the property is situated on freehold land. Completely move-in ready!
LAYOUT
The upper-floor apartment has two entrances: a private front door on Lijnbaansgracht and a completely new communal staircase accessed from Nieuwegang.
Entering via the modern staircase, the large glass façade immediately offers views across Amsterdam’s rooftops and inner courtyards. At the rear of the property is the luxurious open-plan kitchen and dining area, fitted with all necessary built-in appliances and offering ample space for a large dining table. With its high pitched ceiling and large windows, this is the perfect setting for long dinners with family and friends.
At the centre of the room is a cosy reading corner featuring a beautiful original fireplace. Did we mention it dates back to 1827?
The living room at the front of the property features two large windows with beautiful views over the canal, houseboats and plane trees. Generously proportioned, the room offers plenty of space for both a large seating area and a workspace, as well as a separate toilet. Thanks to a high-quality designer foldaway bed, the current owner also uses the living room as a guest room.
From the living room, there is access to an entrance hall with a built-in wardrobe and stairs leading down to the double entrance doors on the raised ground floor. Additional storage space has been created in this stairwell on the first floor.
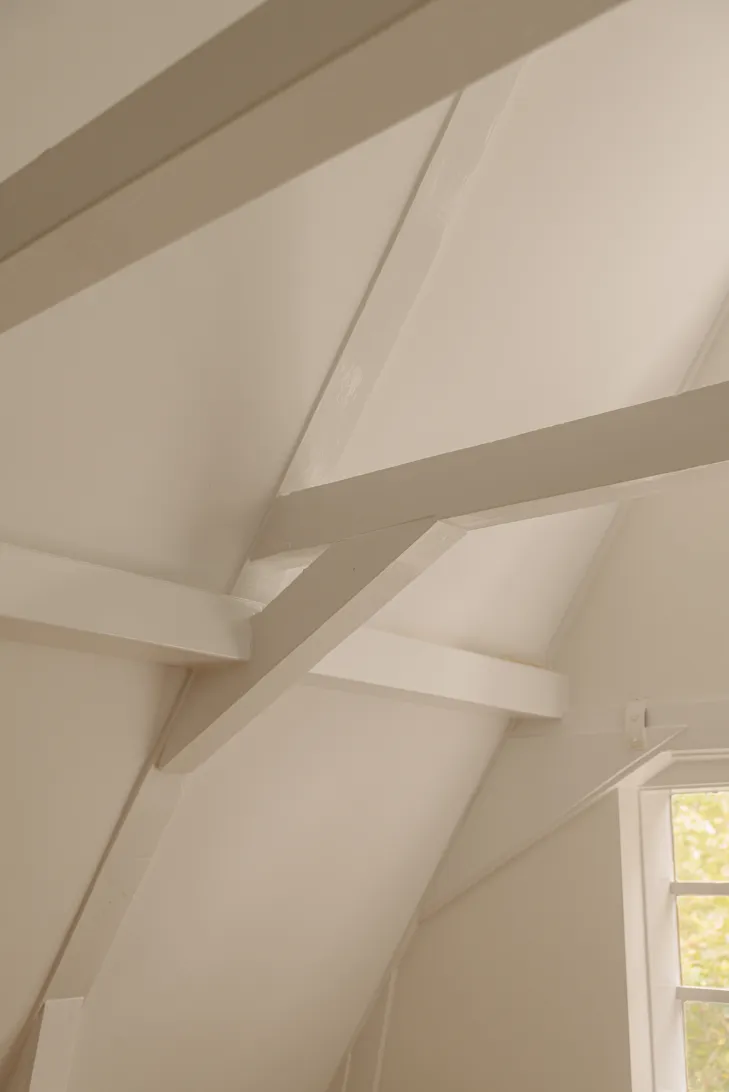
A fixed staircase from the living room leads to the uppermost attic floor, where you will find a spacious bedroom and luxurious bathroom featuring a bathtub, walk-in shower, double washbasin and electric underfloor heating.
The compact landing also provides access to a separate second toilet, a laundry room and a spacious loft offering additional storage for skis, suitcases, Christmas decorations and more.
Throughout the property, you will find beautiful oak parquet flooring, immaculate plasterwork and paintwork, recessed spotlights and a luxurious standard of finish.
LOCATION
Step out of the front door and turn left to walk towards Carré; turn right and you will find yourself heading towards the DeLaMar Theater. Prefer the Albert Cuyp Market, a culinary discovery on Utrechtsestraat or the flower market at Amstelveld? Everything is within walking distance. And for anyone who thinks living in the city centre means constant hustle and bustle, we warmly invite you to discover otherwise. This particular stretch of Lijnbaansgracht has no through traffic or large crowds. It is a charming, traditional Amsterdam street that is peaceful at night and perfect for enjoying a relaxed drink on the front steps during the day. Public transport connections are excellent. In addition to tram services towards Weteringschans and Utrechtsestraat, the North-South metro line provides a convenient connection to Schiphol Airport in under half an hour. The property is also easily accessible by car, and permit holders can park in an underground car park just a two-minute walk away.
SPECIFICATIONS
- Foundation restoration completed prior to the renovation;
- Freehold property, so no ground lease;
- Luxuriously renovated and legally subdivided in 2020;
- During the renovation, the rear section of the building was completely rebuilt and fitted with double glazing and a new zinc roof;
- Double upper-floor apartment with no neighbours above;
- Listed national monument (Rijksmonument) with energy label C;
- Optional second bedroom, see alternative floorplan;
- Two entrances: a modern communal staircase accessed from the alley and a private entrance from the canal side;
- The apartment holds an 88/495th share in the Owners’ Association (VvE);
- Harmonious and active Owners’ Association, professionally managed by VvE.NL and with a long-term maintenance plan (MJOP) in place;
- Service charges: € 218,86,- per month;
- Completion date in consultation.
Lees de volledige omschrijvingKenmerken
| Soort bouw | Bestaande bouw |
| Energie Label | C |
| Voorziening | tv kabel |
| Woonoppervlakte | 78 m² |
| Buitenoppervlakte | 0 m² |
| Objecttype | bovenwoning |
| Type | appartement |
| Inhoud | 257 m³ |
| Verdieping van Ingang | 3 |
| Aantal Slaapkamers | 1 |
| Aantal Verdiepingen | 2 |
| Aantal Kamers | 3 |
Interesse?
Neem contact op!
Recourt Makelaars
Leidsegracht 50 326-C
1016CN, Amsterdam
020-6275011
Woning op de kaart
Ik heb interesse!
De MVA is er voor jou
Heb jij al een aankoopmakelaar?
Het kopen van een woning in Amsterdam doe je met een aankoopmakelaar.
Soortgelijke woningen in jouw mailbox?
Altijd als eerste op de hoogte van nieuw aanbod. Maak een zoekprofiel aan!
Waar aan te denken bij financiering?
Waarom je je laat adviseren door experts bij de aankoop van jouw woning.
Lijnbaansgracht 326 C
1017 XA, Amsterdam