
Kennemerboulevard 677
1976 ER, IJmuiden
€ 1.375.000
Omschrijving
TOP-OBJECT DIRECT AAN DE NOORDZEE GELEGEN MET EEN ABSOLUUT PENTHOUSE-GEVOEL!
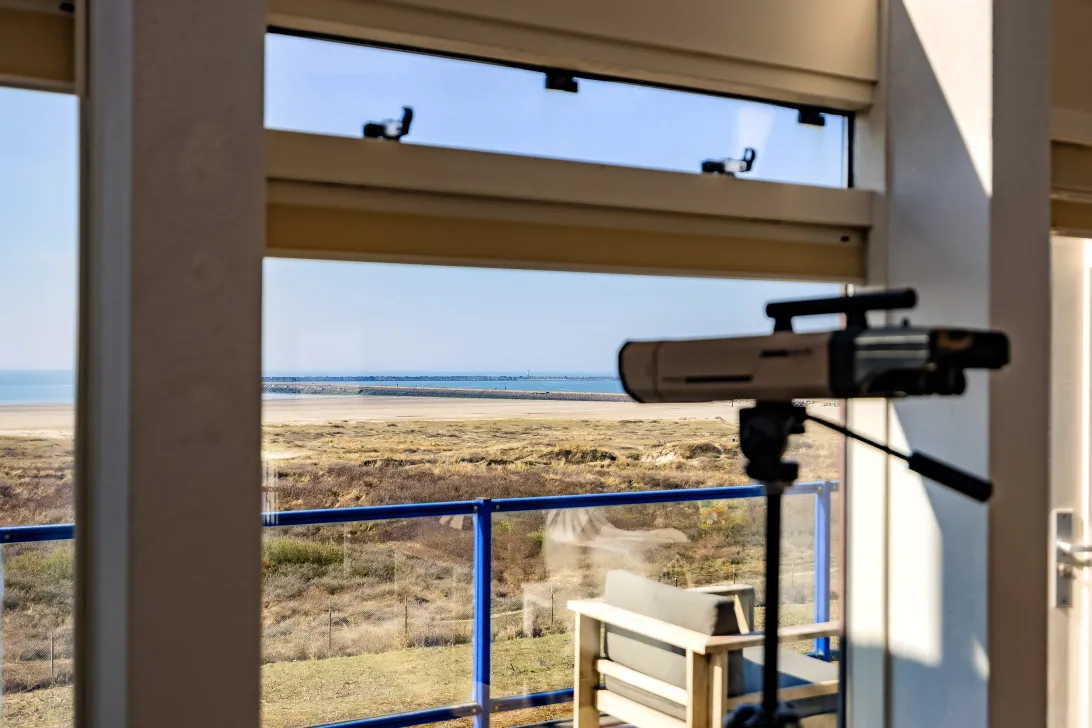
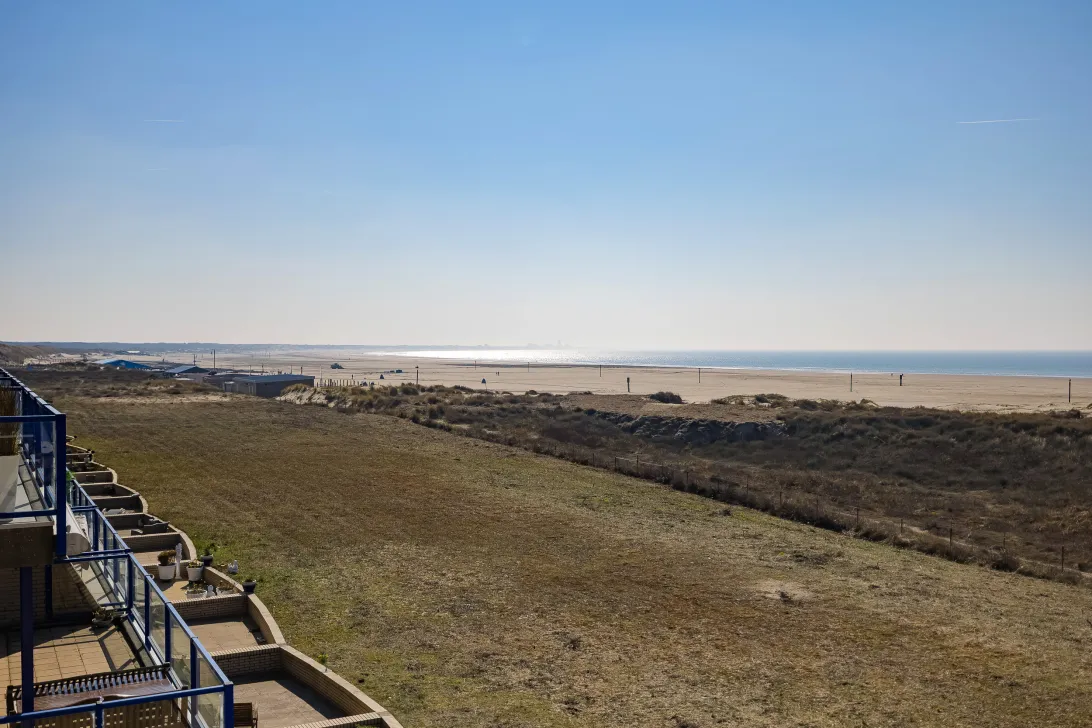
A RARE COASTAL PENTHOUSE WITH PANORAMIC NORTH SEA VIEW AND OVER 100 M² OF PRIVATE OUTDOOR SPACE!
BEACHFRONT LIVING — WITH AMSTERDAM WITHIN REACH (see english text below)
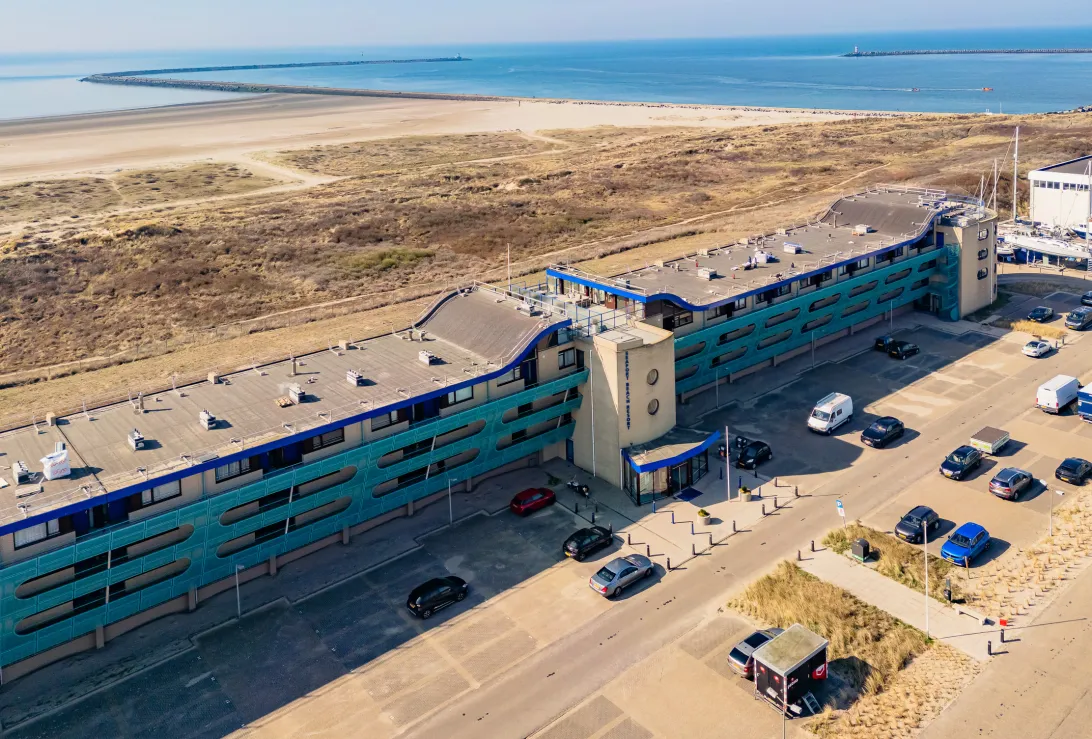
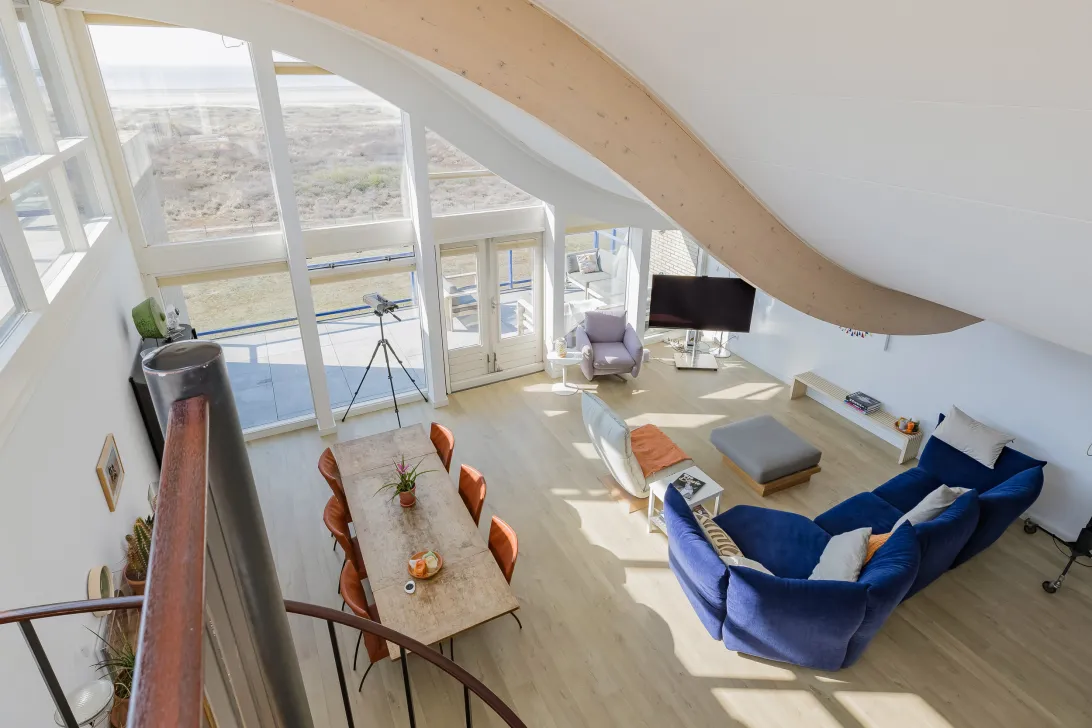
Op de bovenste (3e) woonlaag van het luxueuze "Seaport Beach Resort" gelegen zeer ruim en bijzonder type appartement met "Penthouse-allure" en een geweldig uitzicht.
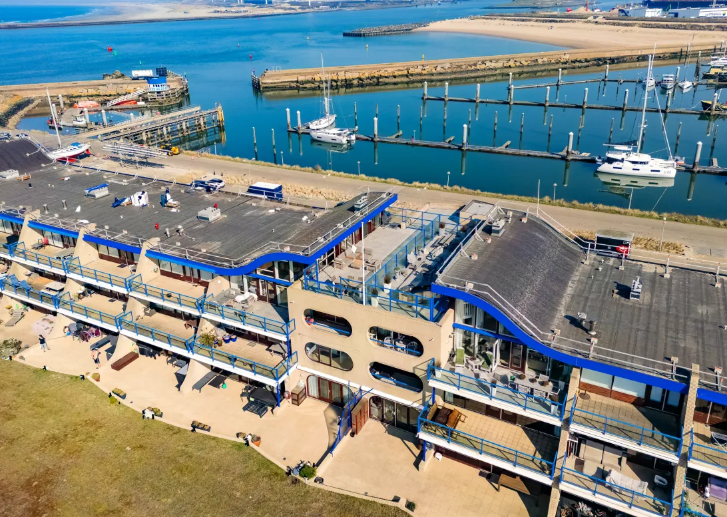
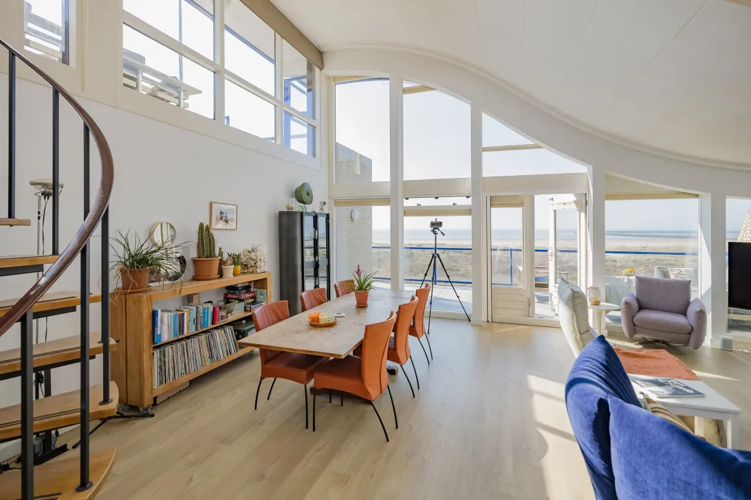
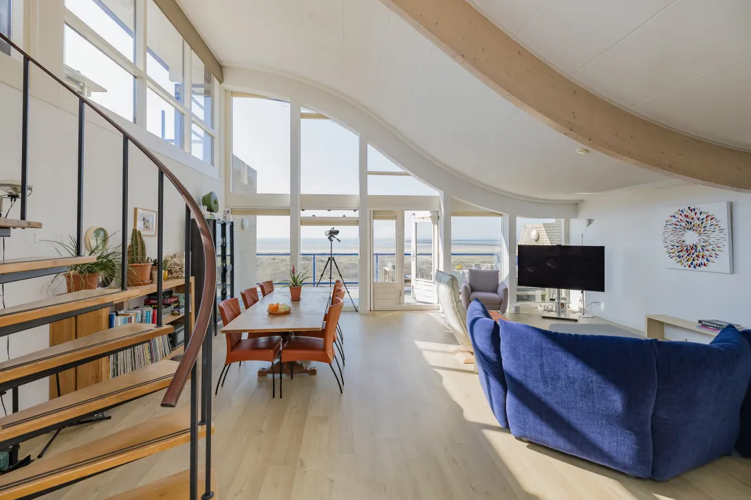
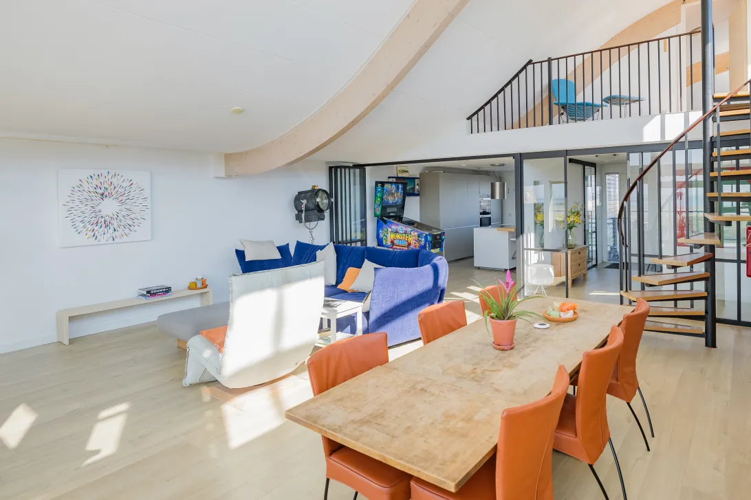
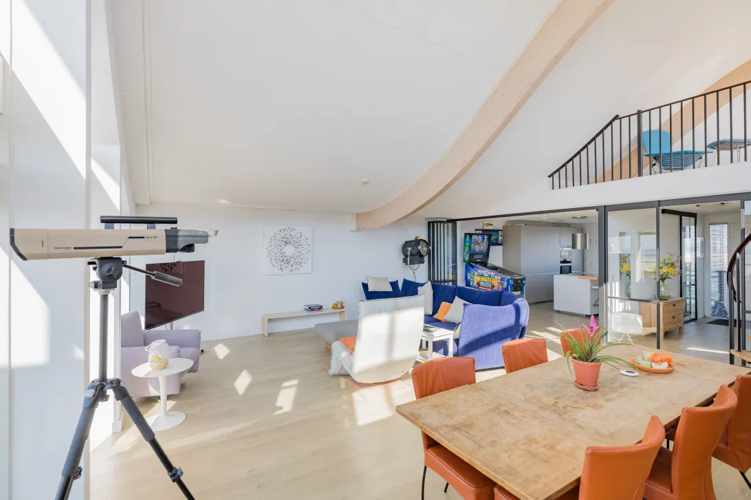
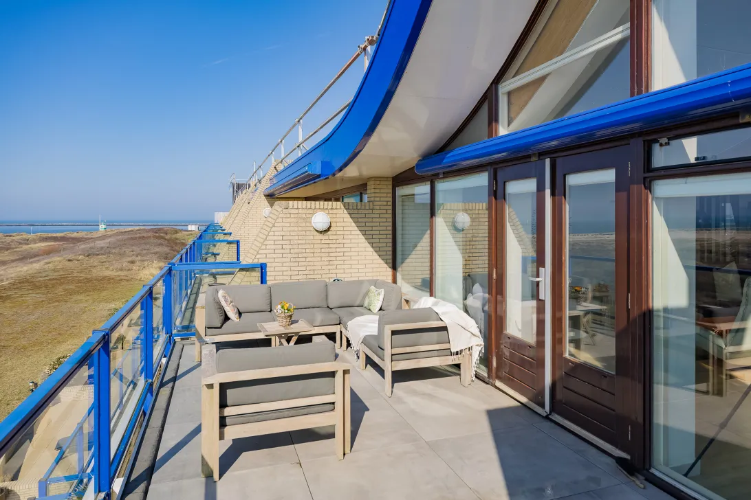
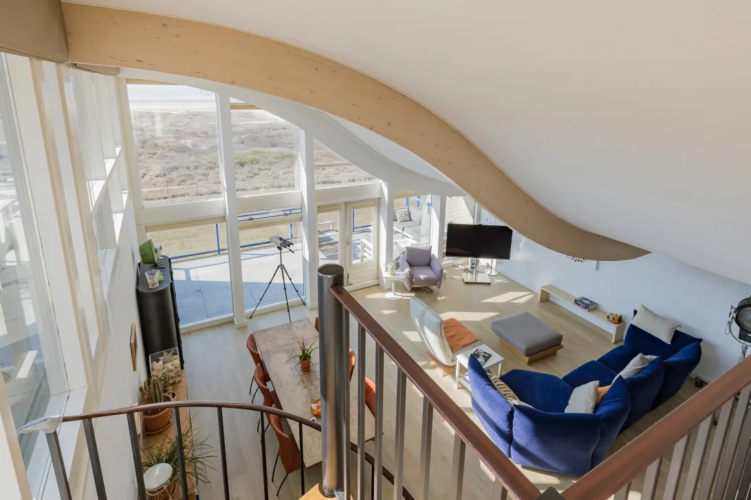
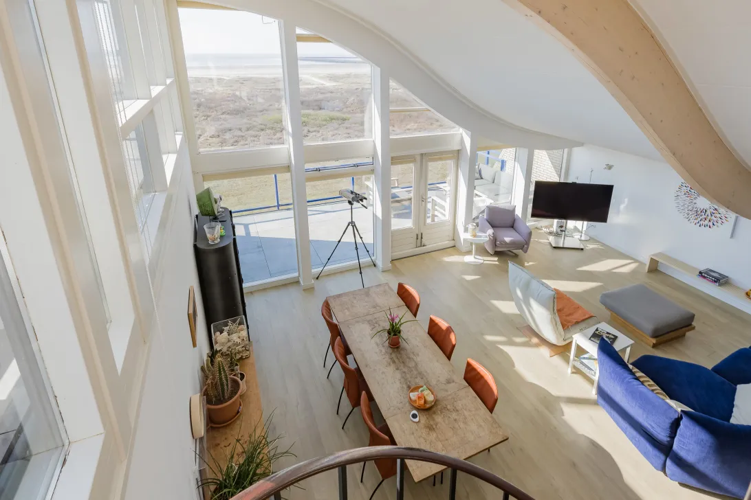
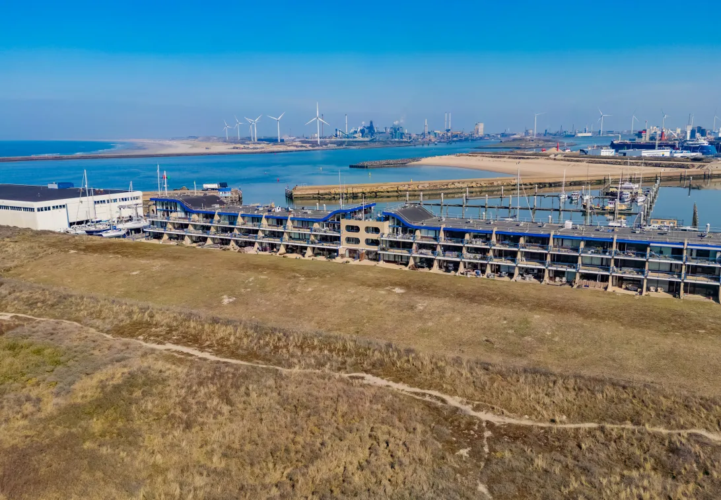
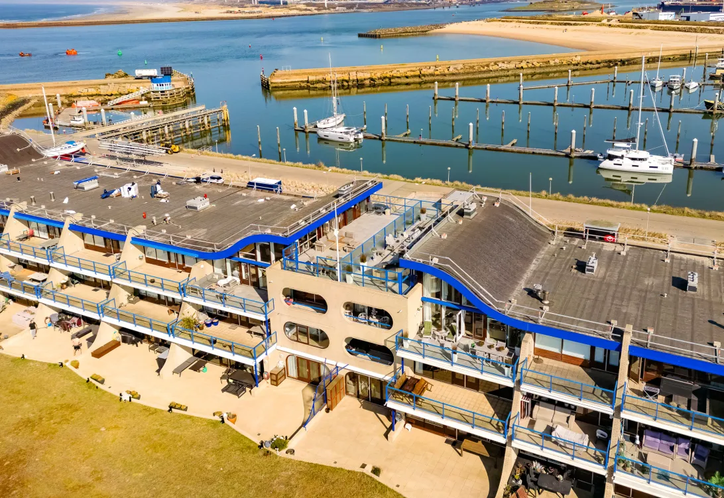
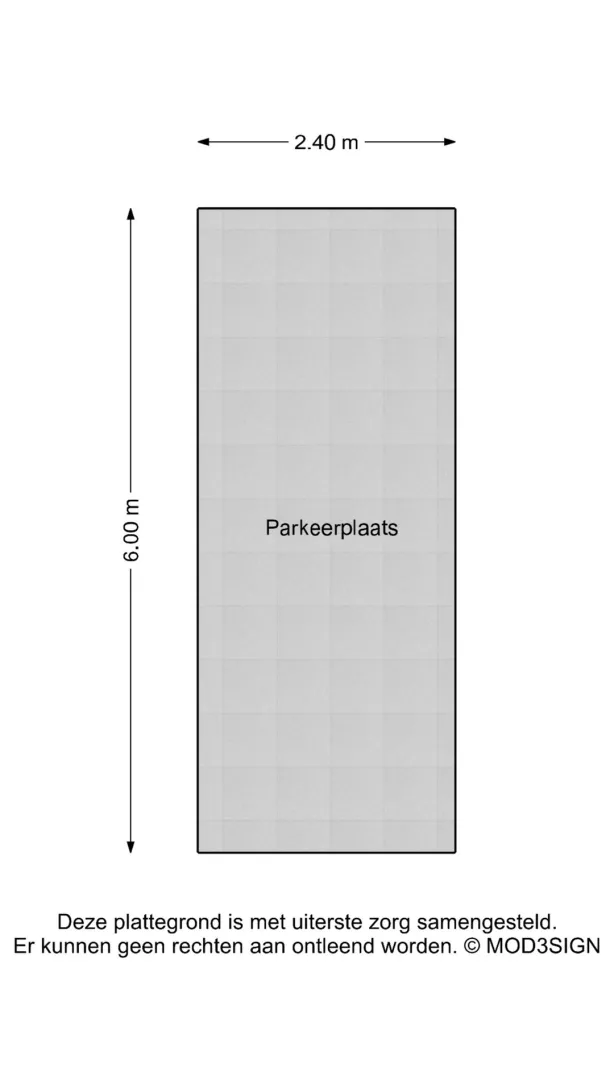
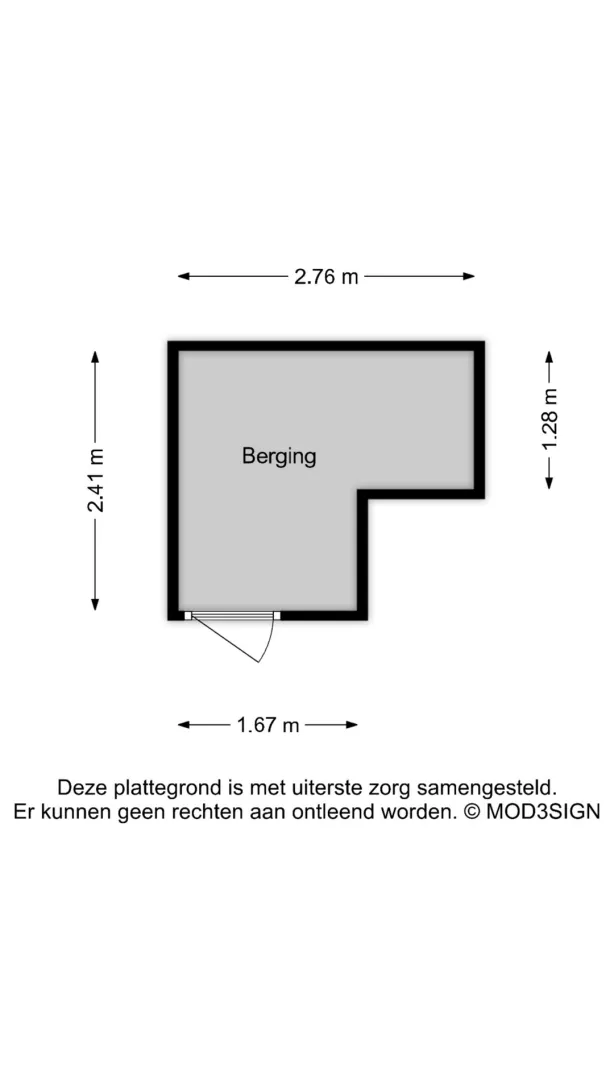
Wat dit appartement zo bijzonder maakt is de royale woonoppervlakte (ca. 165 m2), de hoge ("golvende") plafonds in de woonkamer, de vide-etage met fantastische vergezichten over zowel de Noordzee als het achterliggende havengebied, de 3 (!) buitenruimten die totaal maar liefst 102m2 groot zijn, het hoogwaardige afwerkingsniveau (o.a. luxe keuken, 2 moderne en complete badkamers, fraaie vloeren en geavanceerde elektrisch bedienbare binnenzonweringen), de aanwezigheid van een privé-parkeerplaats in de parkeergarage en - last but not least - een eigen privé-berging met stroomaansluiting (er zijn maar een paar appartementen in het complex die dat hebben!).
INDELING:
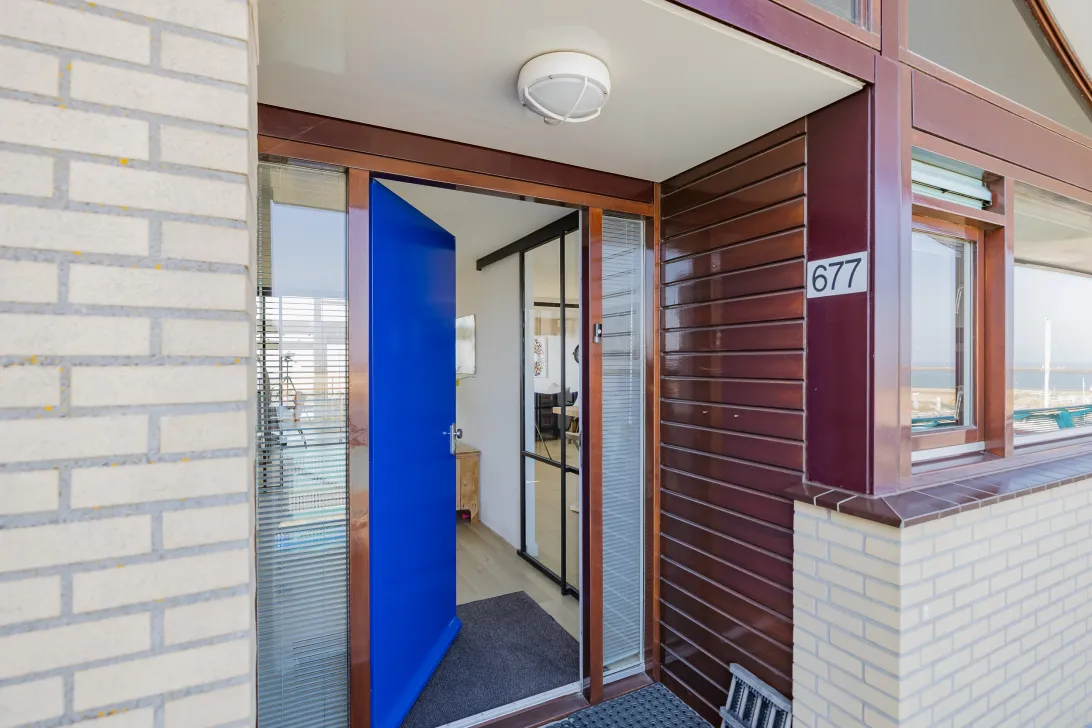
Entree-niveau (begane grond): centrale entreehal met videofoon/bellentableau, brievenbussen, (afgesloten) deur naar het trappenhuis, lift en de parkeergarage (alwaar de privé-parkeerplaats en een privé-berging).
Appartement op de 3e verdieping (tevens bovenste woonlaag):
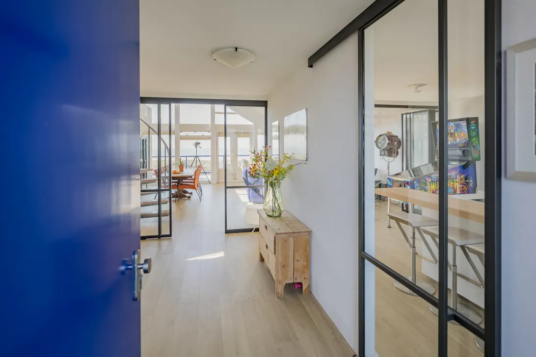
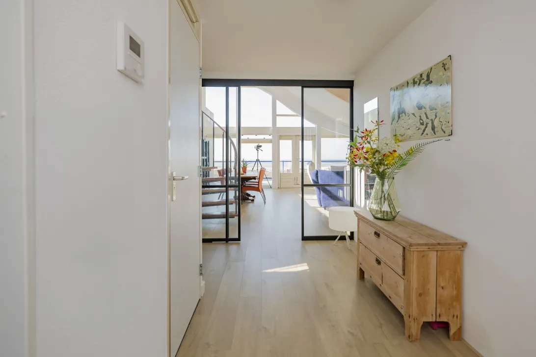
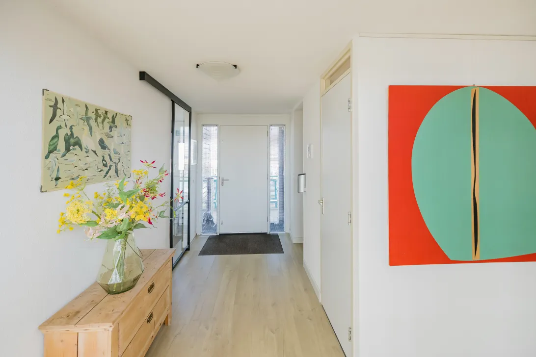
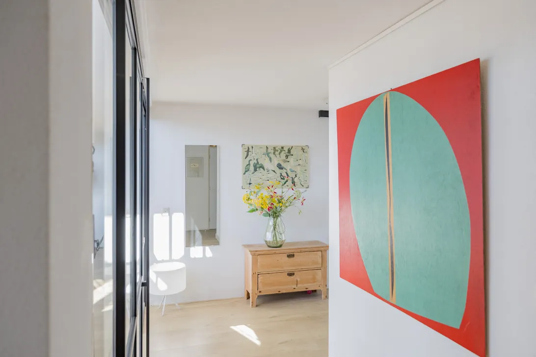
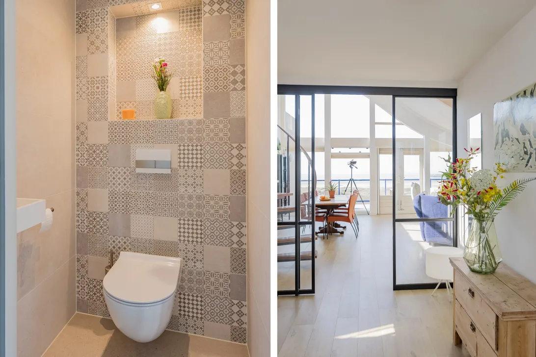
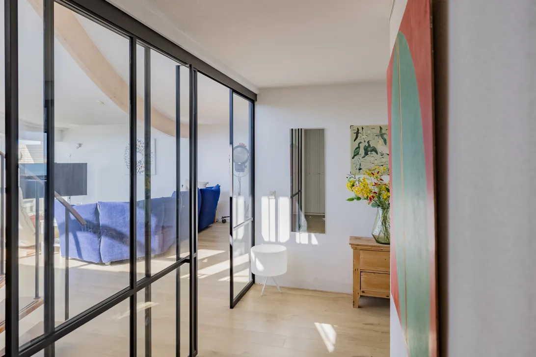
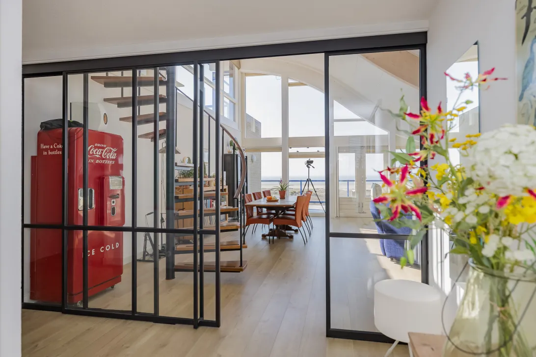
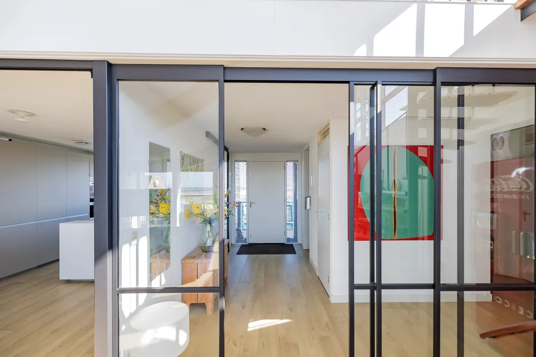
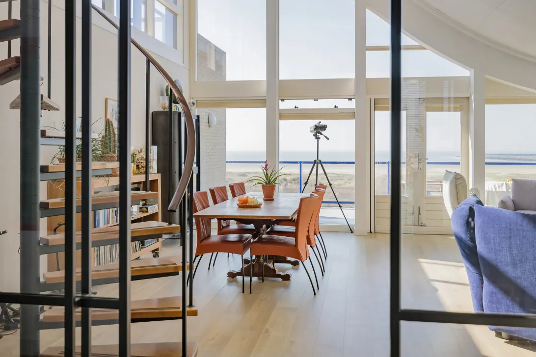
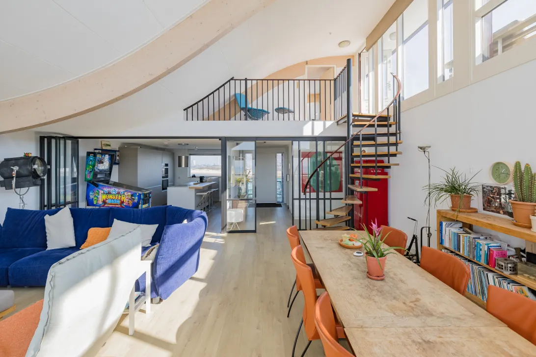
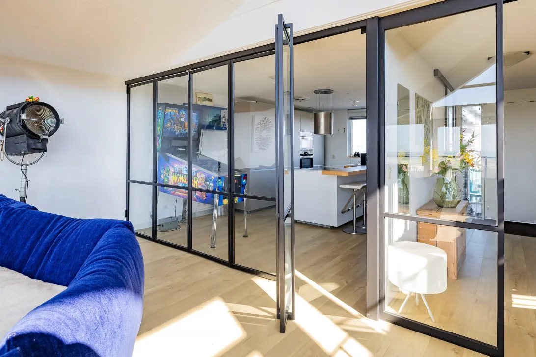
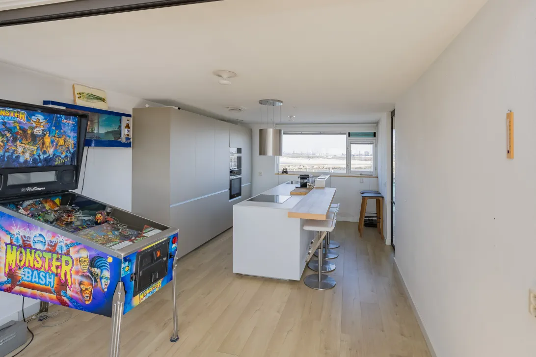
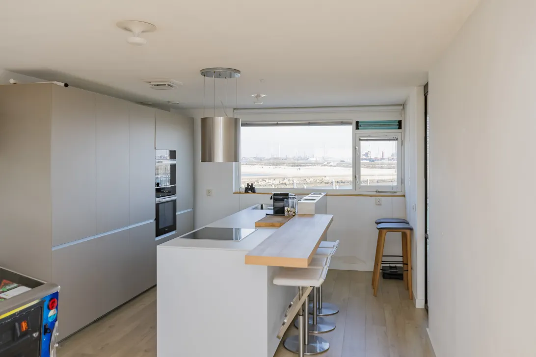
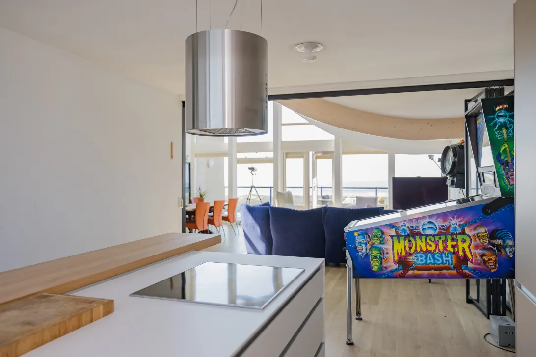
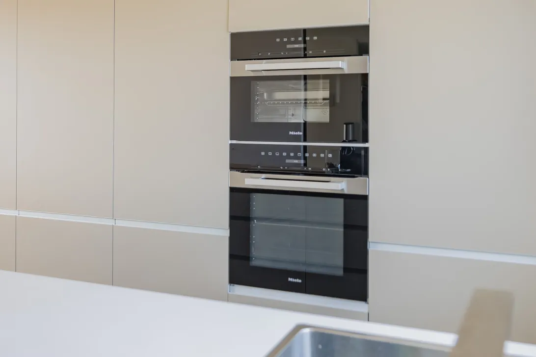
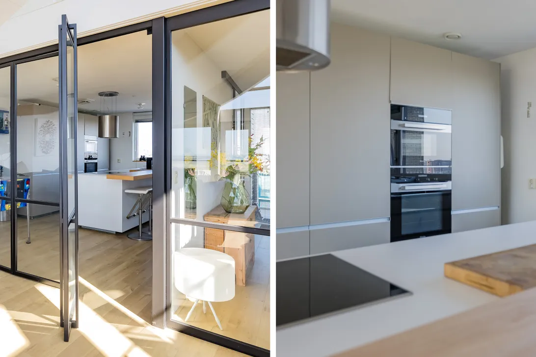
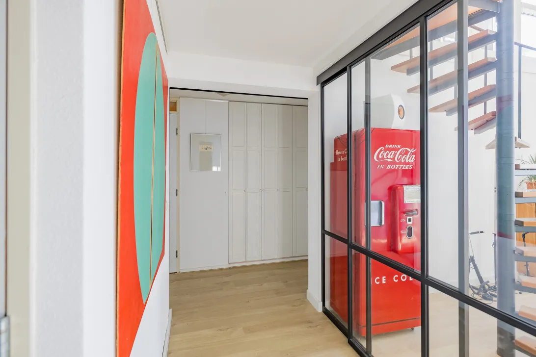
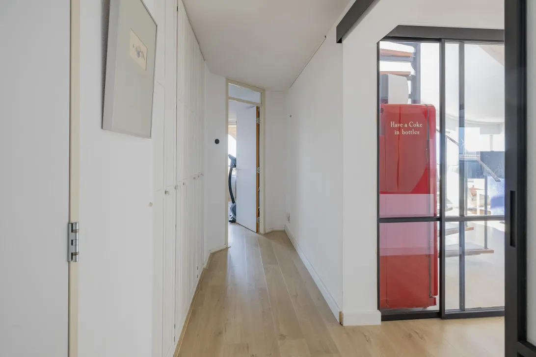
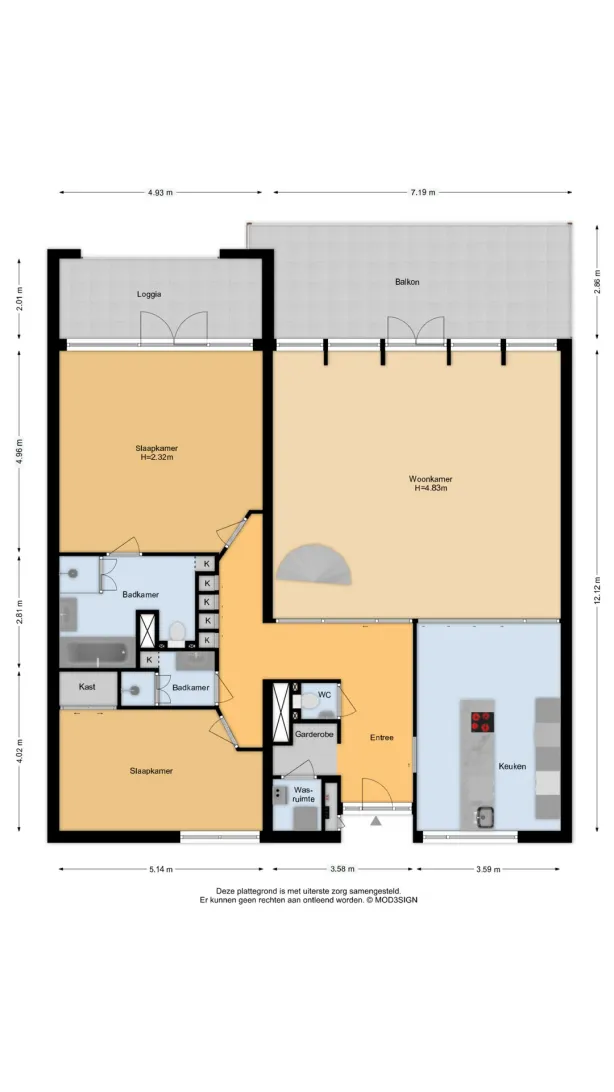
Indeling: entree; ruime hal met toilet (wandcloset), fonteintje en Portugees tegelwerk; garderoberuimte en bergkast met opstellingsplaats van de c.v.-ketel, verdeelunit van de aanwezige vloerverwarming en aansluiting voor wasmachine / droger; via zeer fraaie en op maat gemaakte wegklapbare, matzwarte harmonica-pui naar de tot de verbeelding sprekende living (werkelijk heel gaaf effect door de hoog, golvend oplopende daklijn) en zeer veel raampartijen die zorgen voor een perfecte belichting en beleving van de omgeving. Openslaande deuren naar het terras. De keuken (maatwerk) is van het merk Valcucine en bestaat uit een kookeilandgedeelte, voorzien van een inductiekookplaat (4-zones met booster), design recirculatie afzuigkap, een grote spoelbak met mengkraan, RVS- en houtaccenten, schuifladen en heel veel werkbladruimte (wit composiet, Volkern door-en-door). Vervolgens een daar tegenover gelegen keukendeel, bestaande uit een wandmeubel met groot model koel/vrieskast, dubbele oven (waarvan 1 stoom-oven en 1 met heteluchtfunctie) en 2 zeer praktische uittrekbare kasten (o.a. grote apothekerskast).
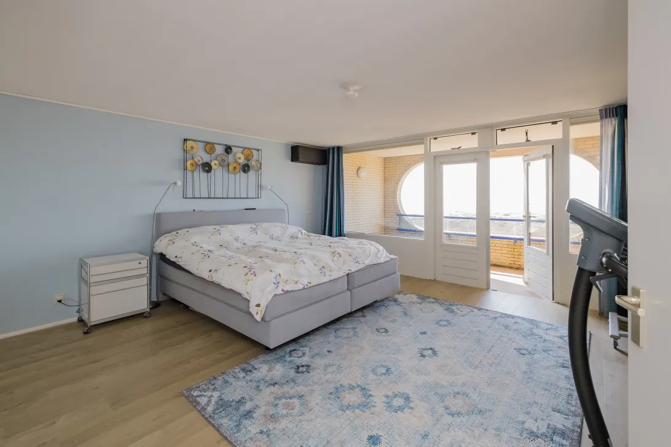
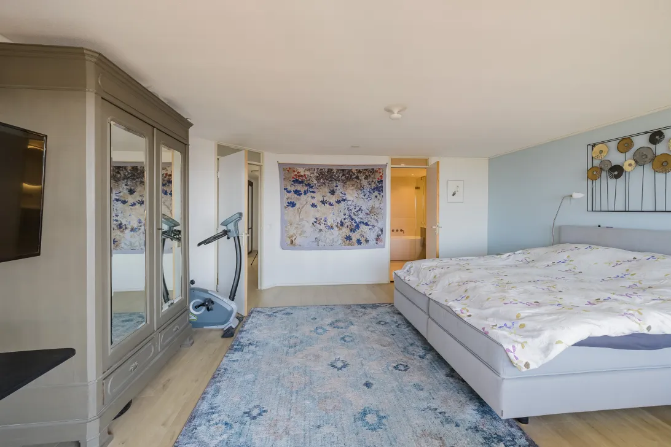
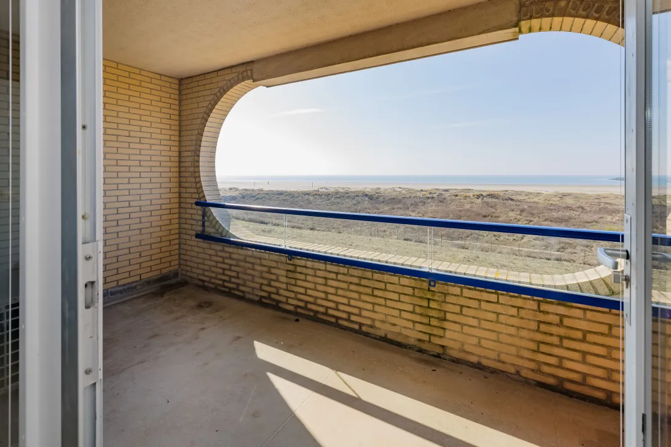
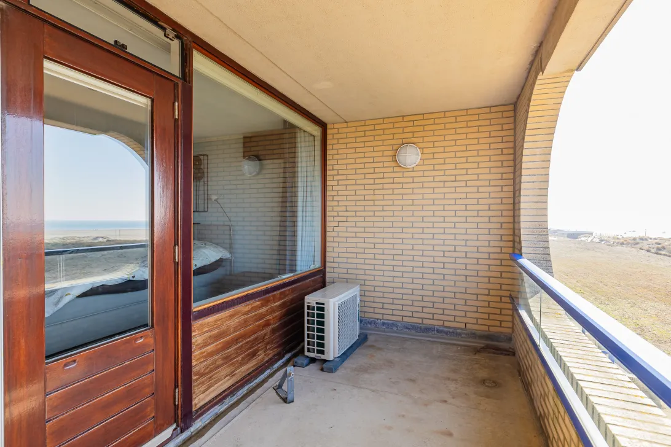
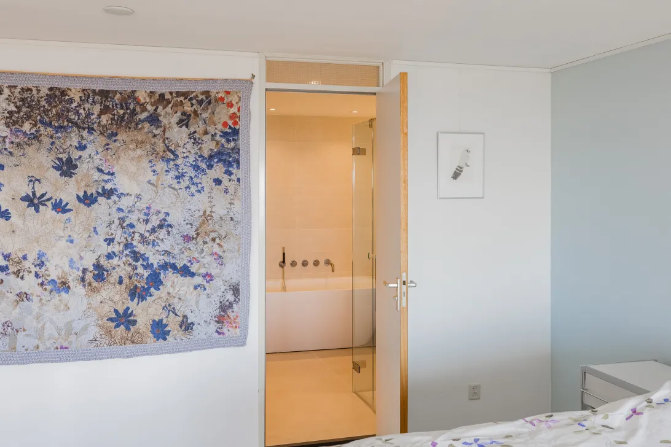
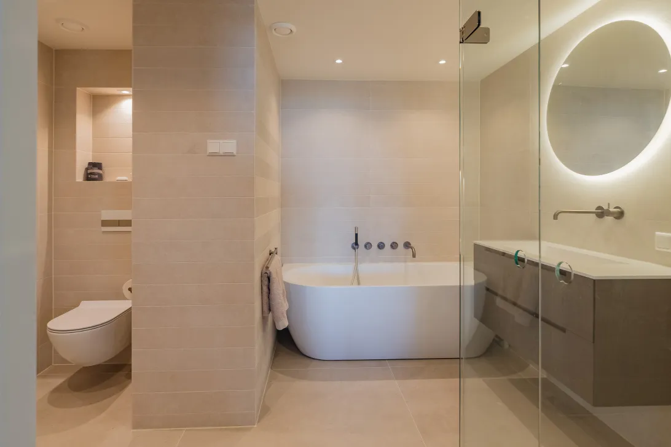
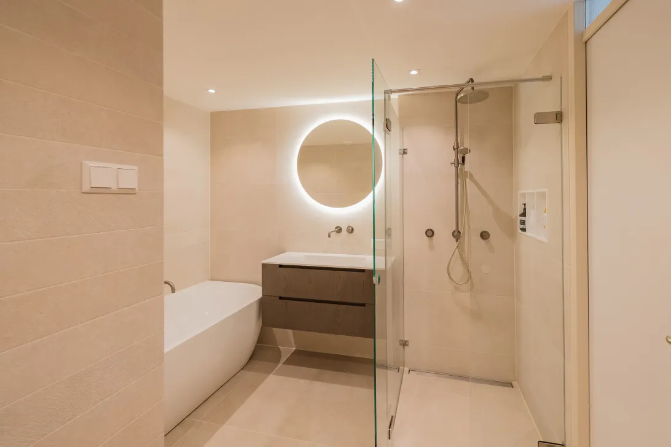
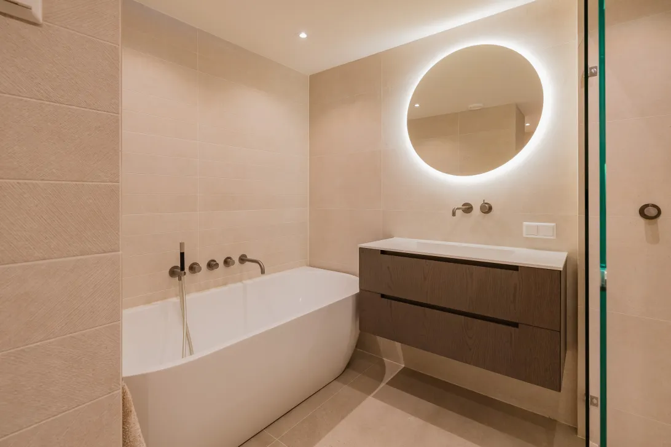
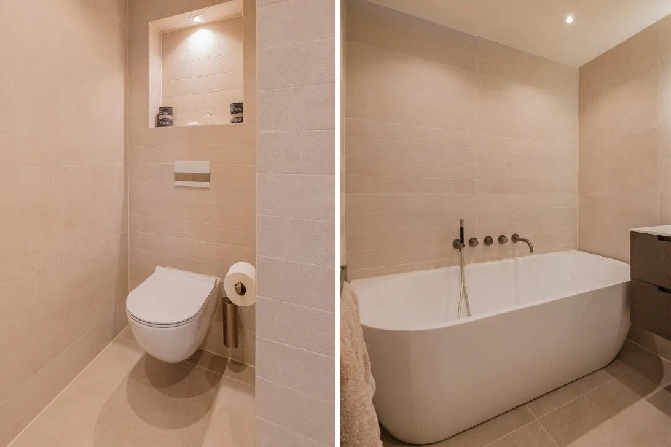
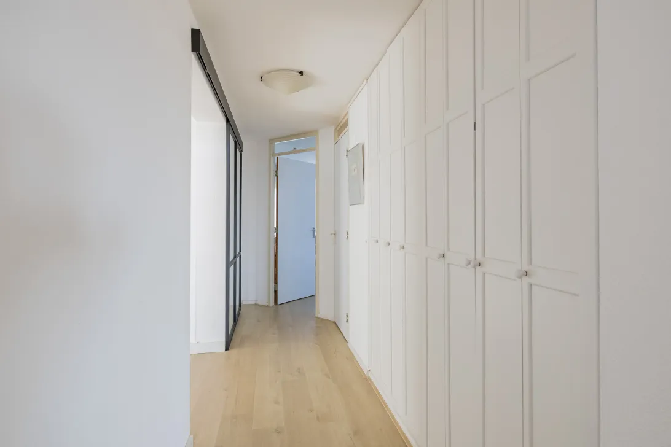
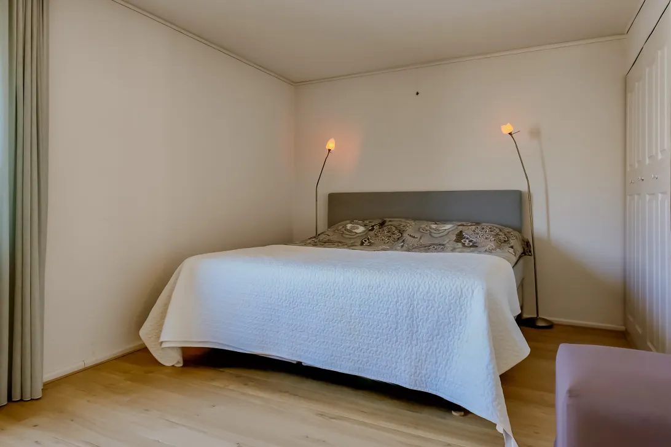
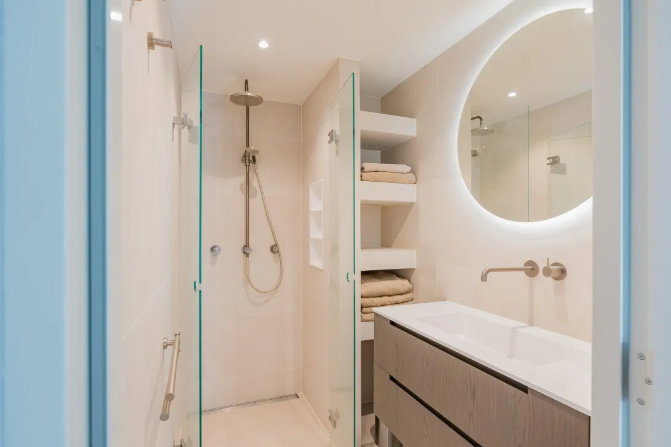
Via tussengang naar de zij-vleugel, bestaande uit een ruime gang met gangkast (wegklapbare deurtjes en zeer veel bergruimte); zeer royale slaapkamer met airconditioning en openslaande deuren naar eigen balkongedeelte (loggia), toegang tot eigen badkamer met ligbad, inloopdouche met glazen scherm, vloerdrain, handdouche en regendouche, wastafel in meubel met bovenhangende verwarmde spiegel, toilet (wandcloset), zeer fraai tegelwerk tot plafondhoogte, gestukadoord plafond met inbouwverlichting en vloerverwarming; 2e slaapkamer aan de voorzijde met vaste kast, voorzien van schuif/klapdeuren; 2e badkamer (geheel in dezelfde stijl als de andere badkamer), voorzien van een inloopdouche met vloerdrain, glazen deuren, een handdouche en regendouche, wastafel in meubel met bovenhangende spiegel, voorzien van verwarming, tegelwerk tot plafondhoogte en gestukadoord plafond met inbouwverlichting.
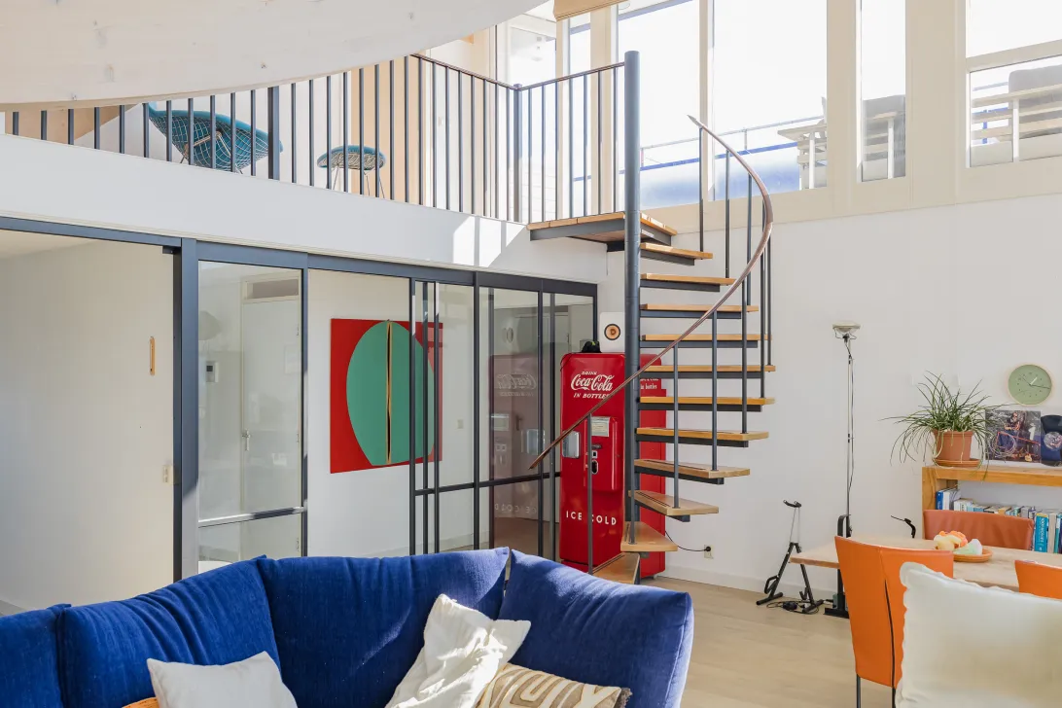
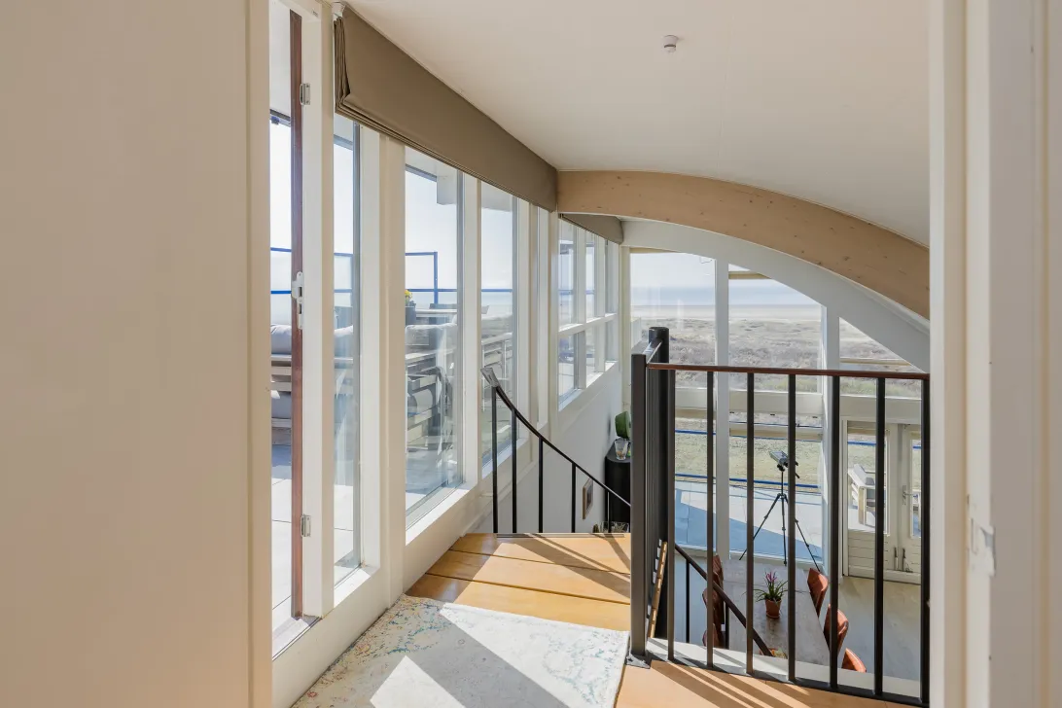
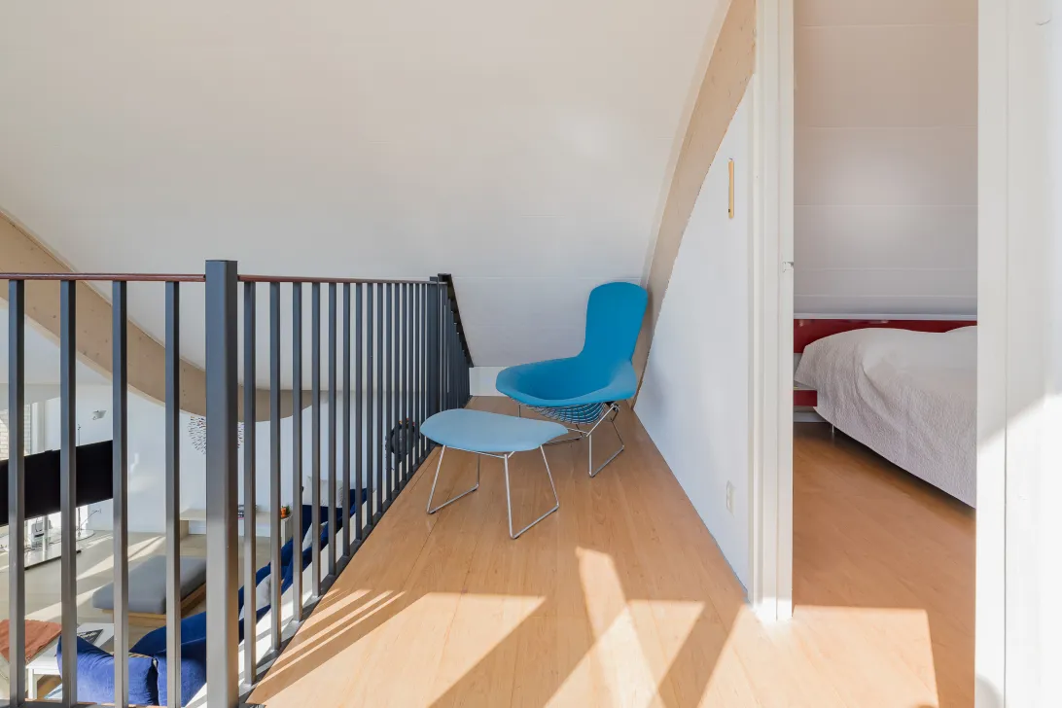
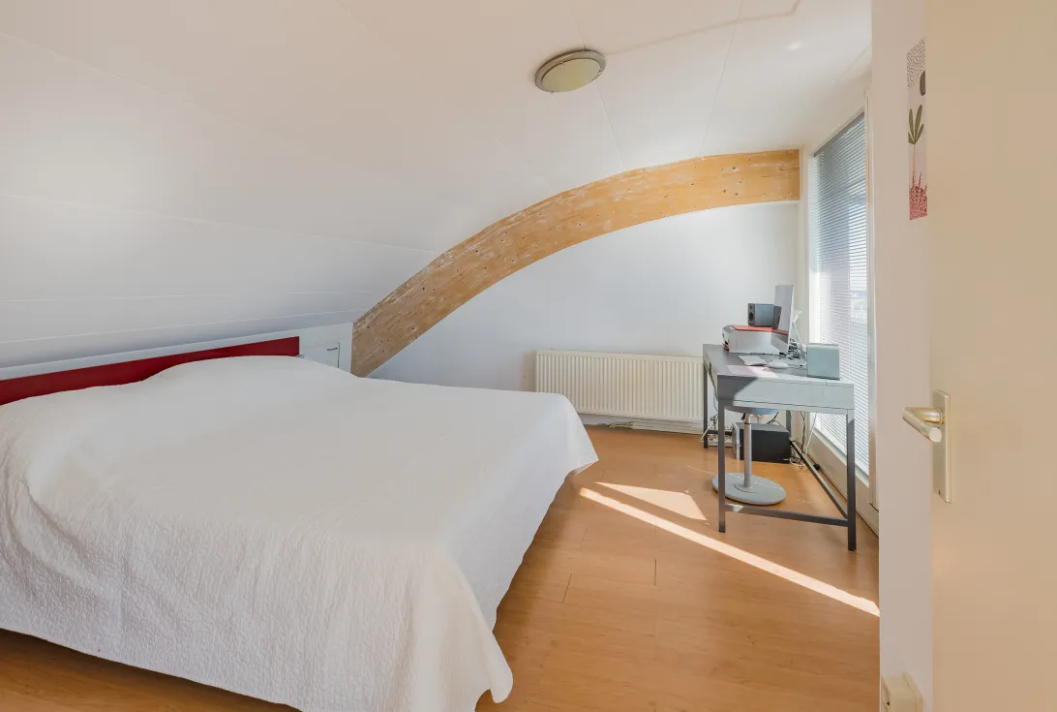
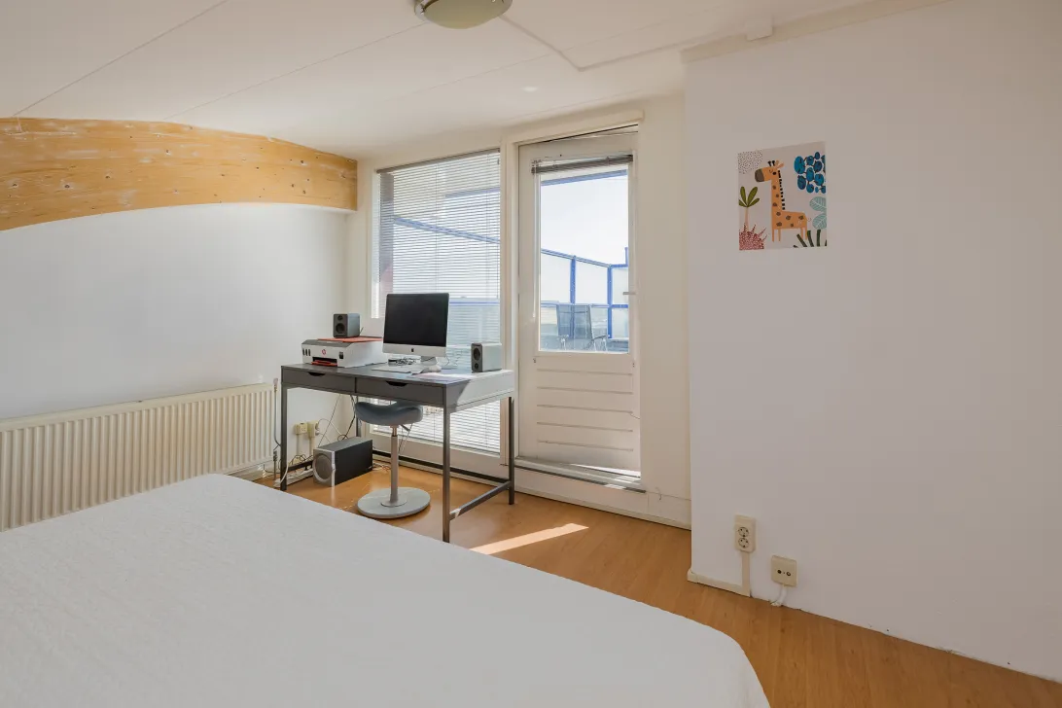
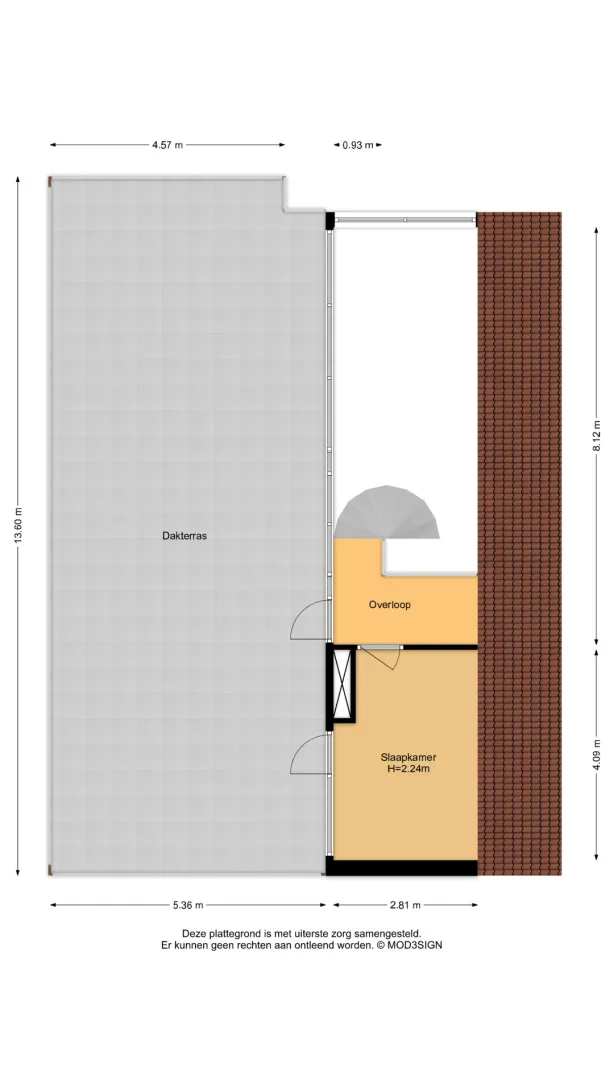
Via een speelse trap vanuit de living is de “vide-etage” te bereiken, bestaande uit een overloopgedeelte, waar heel leuk een zitje geplaatst kan worden met een werkelijk fantastisch uitzicht; deur naar 3e slaapkamer met loopdeur naar het grote terras. In deze slaapkamer is handige bergruimte gemaakt onder een deel van de schuine kapkanten.
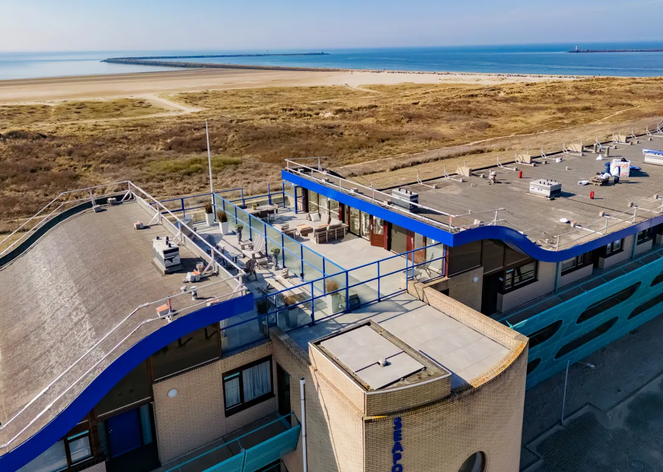
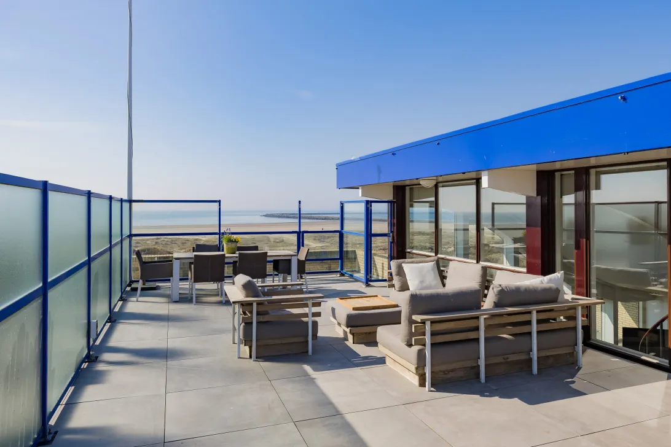
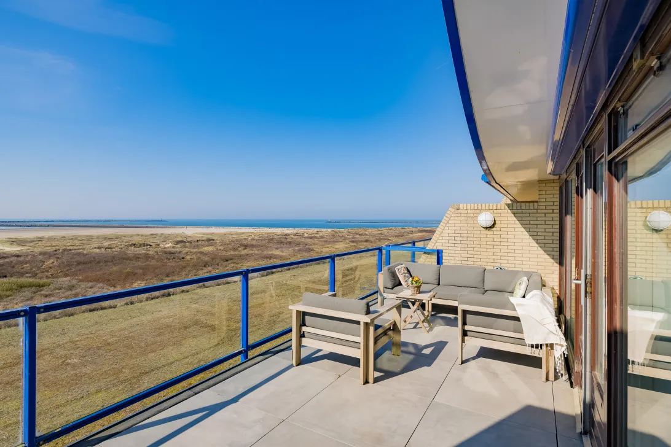
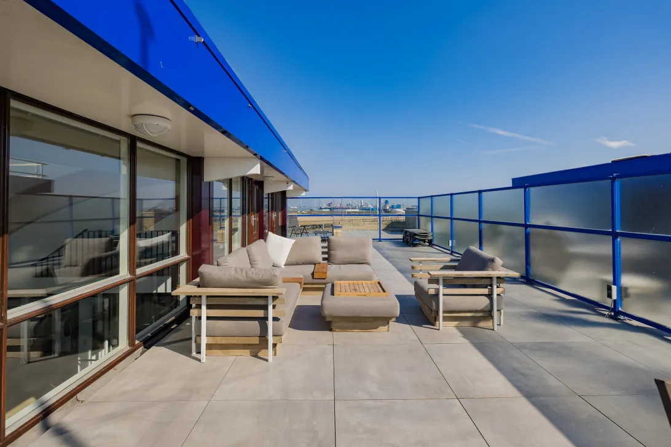
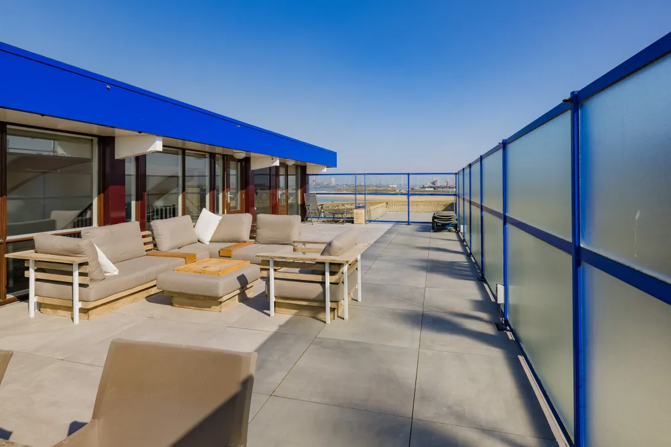
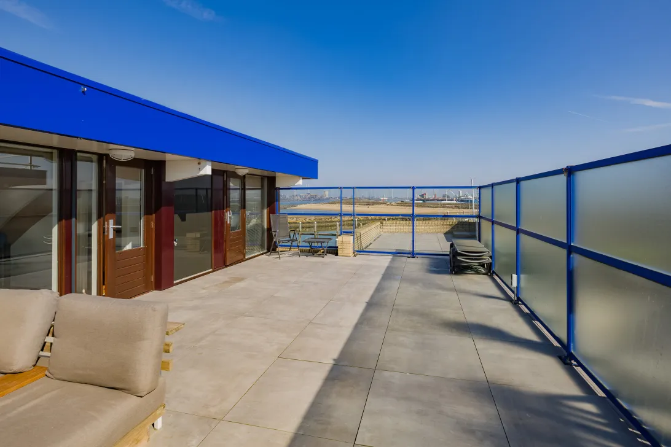
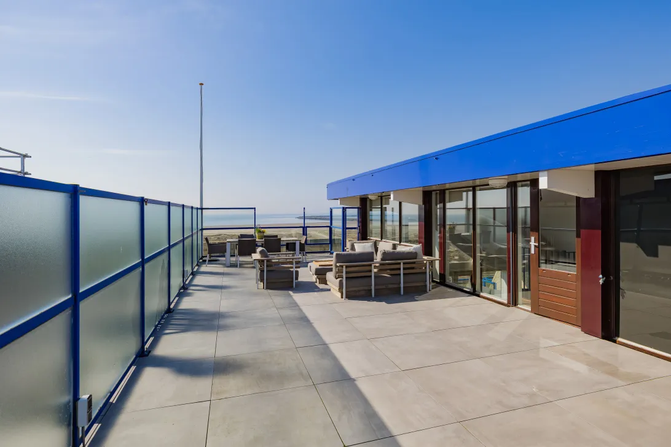
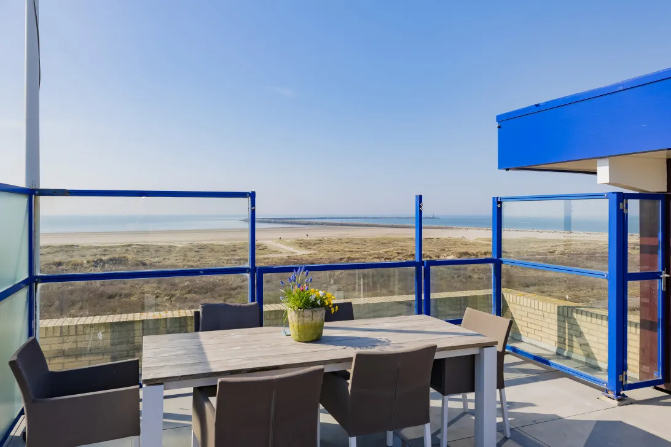
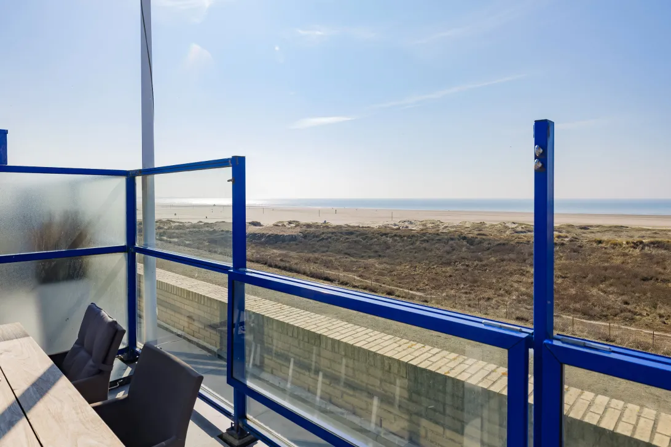
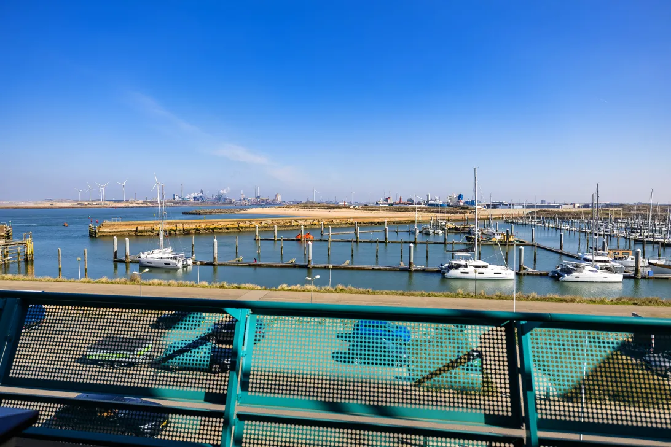
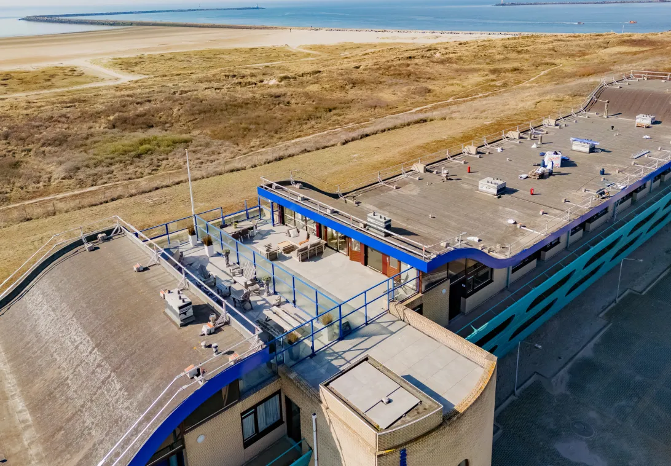
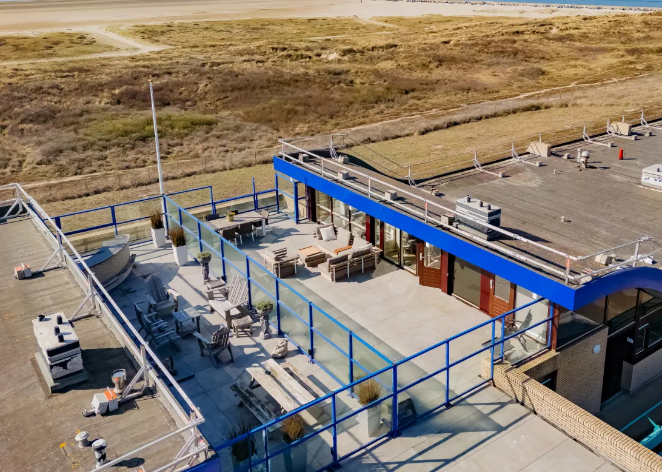
Deur naar heerlijk, zeer royaal terras / daktuin van ca. 72m2 met een fenomenaal uitzicht op de Noordzee en de achterliggende Marina-haven. De omheining bestaat uit glaswerk, waarvan een deel wegklapbaar is (ideaal voor het reguleren van de wind). Het terras is voorzien van groot formaat tegels, diverse elektra aansluitpunten en een waterkraan om het terras te kunnen schoonspuiten.
BIJZONDERHEDEN:
- Voor indeling, plattegronden en maatvoeringen zie de brochure op Funda.
- Wat een heerlijk ruim en licht appartement! Buiten vertoeven kan op 1 van de 3 zonnebalkons (de grootste buitenruimte is een zonneterras van meer dan 70m2!).
- Absolute "Penthouse beleving".
- Ligging op de bovenste etage is garantie voor een magnifiek en altijd indrukwekkend uitzicht.
- Totaal 3 slaapkamers (2 op de etage en 1 in de vide-level).
- Het gehele appartement is voorzien van vloerverwarming, met uitzondering van 1 van de slaapkamers.
- Hoge kwaliteit laminaatvloeren met eiken houtlook en subtiele vellingkant.
- Elektra 8 groepen, kookgroep en 3x aardlekschakelaar.
- De aanwezigheid van een eigen parkeerplaats in de parkeergarage is een zeer belangrijke meerwaarde!
- Verwarming en warmwater d.m.v. gas-c.v. Nefit HR (2016).
- Uitgebreide elektrische installatie.
- De servicekosten bedragen thans € 593,21 per maand.
- Aanvaarding in overleg, voorkeur vanaf medio oktober 2026.
A RARE COASTAL PENTHOUSE WITH PANORAMIC NORTH SEA VIEW AND OVER 100 M² OF PRIVATE OUTDOOR SPACE!
BEACHFRONT LIVING — WITH AMSTERDAM WITHIN REACH
Imagine waking up to the sound of the sea, stepping onto the beach before breakfast, and watching the sun set over the North Sea in the evening. This is beachfront living in IJmuiden — where nature, freedom and adventure meet.
And yet, this unique coastal setting is surprisingly well connected. Amsterdam and Haarlem are just a short journey away, while Schiphol Airport provides easy access to the rest of Europe and beyond. The nearby ferry connections make international travel by road equally convenient, opening up effortless connections to the UK and Northern Europe.
A NEW COASTAL DESTINATION
Northern Europe is increasingly becoming an attractive alternative to the traditional Mediterranean summer. As summers in Southern Europe become hotter, more and more travellers are discovering the appeal of the North: comfortable summer temperatures, long days, fresh sea air and the refreshing atmosphere of the North Sea coast.
IJmuiden offers exactly that — without sacrificing accessibility or authenticity.
Located on the top (3rd) residential floor of the luxurious “Seaport Beach Resort”, this exceptionally spacious and unique apartment offers true penthouse appeal and spectacular views.
What makes this apartment so special is its generous living area of approximately 165 m², the high, “wave-shaped” ceilings in the living room, the mezzanine level with fantastic panoramic views over both the North Sea and the marina area behind it, and the three outdoor spaces totaling no less than 102 m².
The apartment is finished to a high standard and features, among other things, a luxurious bespoke kitchen, two modern and fully equipped bathrooms, attractive flooring and advanced electrically operated interior sun blinds. The property also benefits from a private parking space in the parking garage and, last but certainly not least, a private storage unit with electricity — a feature available to only a few apartments in the complex.
LAYOUT:
Entrance level (ground floor):
Central entrance hall with video intercom/bell panel, mailboxes, a secured door to the staircase, elevator and access to the parking garage, where the private parking space and private storage unit are located.
Apartment on the 3rd floor (also the top residential floor):
Entrance; spacious hallway with toilet (wall-hung WC), washbasin and Portuguese tiling; cloakroom and storage cupboard housing the central heating boiler, underfloor heating manifold and connections for washing machine/dryer.
Through a very stylish, custom-made, foldable matte-black concertina-style partition, you enter the truly impressive living area. The high, dramatically curved roofline creates a fantastic sense of space and character, while the abundance of windows provides exceptional natural light and allows you to fully enjoy the surrounding views. French doors open onto the terrace.
The bespoke kitchen by Valcucine features a cooking island with a four-zone induction hob with booster function, designer recirculating extractor hood, large sink with mixer tap, stainless-steel and wood accents, drawers and an extensive white composite worktop (solid Volkern). Opposite the island is a wall unit with a large fridge/freezer, double oven — one steam oven and one conventional fan-assisted oven — and two highly practical pull-out cupboards, including a large larder unit.
A connecting hallway leads to the side wing, comprising a spacious corridor with a hallway cupboard featuring folding doors and extensive storage space.
The very generous master bedroom is equipped with air conditioning and French doors leading to its own balcony/loggia. It has direct access to the private bathroom, which features a bathtub, walk-in shower with glass screen, floor drain, hand shower and rain shower, vanity unit with an overhead heated mirror, wall-hung WC, beautiful full-height tiling, a plastered ceiling with recessed lighting and underfloor heating.
The second bedroom, located at the front, has a fitted wardrobe with sliding/folding doors.
The second bathroom, finished in the same attractive style as the first, features a walk-in shower with floor drain, glass doors, hand shower and rain shower, vanity unit with heated mirror, full-height tiling and a plastered ceiling with recessed lighting.
A playful staircase from the living room leads to the mezzanine level, comprising a landing area where a cosy seating area can be created, offering truly fantastic views. A door leads to the third bedroom, which has direct access to the large terrace. Convenient storage space has been created beneath part of the sloping roof.
From here, you access the wonderful and exceptionally spacious roof terrace/garden of approximately 72 m², offering phenomenal views over the North Sea and the Marina harbour behind it.
The terrace is enclosed by glass panels, part of which can be folded down — ideal for controlling the wind. It features large-format tiles, several electrical outlets and a water tap for cleaning the terrace.
FEATURES:
For the layout, floor plans and dimensions, please refer to the brochure on Funda.
What a wonderfully spacious and bright apartment! Enjoy outdoor living on one of the three sunny balconies/terraces, with the largest outdoor space being a sun terrace of more than 70 m².
An absolute penthouse experience.
Situated on the top floor, guaranteeing magnificent and ever-changing views.
A total of 3 bedrooms (2 on the main floor and 1 on the mezzanine level).
The entire apartment has underfloor heating, with the exception of one of the bedrooms.
High-quality laminate flooring with an oak wood appearance and subtle bevelled edges.
Electrical installation with 8 circuits, dedicated cooking circuit and 3 residual-current devices.
The private parking space in the parking garage is a major added benefit.
Heating and hot water via a Nefit HR gas-fired central heating boiler (2016).
Extensive electrical installation.
Current service charges: €593.21 per month.
Completion/transfer by mutual agreement, with a preference for mid-October 2026 onwards.
Lees de volledige omschrijvingKenmerken
| Soort bouw | Bestaande bouw |
| Energie Label | B |
| Voorziening | tv kabel |
| Woonoppervlakte | 165 m² |
| Buitenoppervlakte | 102 m² |
| Objecttype | penthouse |
| Type | appartement |
| Inhoud | 548 m³ |
| Verdieping van Ingang | 3 |
| Aantal Slaapkamers | 3 |
| Aantal Verdiepingen | 2 |
| Aantal Kamers | 4 |
Interesse?
Neem contact op!
Van Waalwijk van Doorn Makelaars - Taxateurs
Hagelingerweg 59 677
2071CA, Santpoort-Noord
023-5394545
Woning op de kaart
Ik heb interesse!
De MVA is er voor jou
Heb jij al een aankoopmakelaar?
Het kopen van een woning in Amsterdam doe je met een aankoopmakelaar.
Soortgelijke woningen in jouw mailbox?
Altijd als eerste op de hoogte van nieuw aanbod. Maak een zoekprofiel aan!
Waar aan te denken bij financiering?
Waarom je je laat adviseren door experts bij de aankoop van jouw woning.
Kennemerboulevard 677
1976 ER, IJmuiden