
Hoofdweg 358 2
1056 DC, Amsterdam
€ 450.000
Omschrijving
RUIME BOVENWONING MET LICHTE OPEN WOONKEUKEN, TWEE SLAAPKAMERS, BALKON EIGEN BERGING IN AMSTERDAM-WEST!
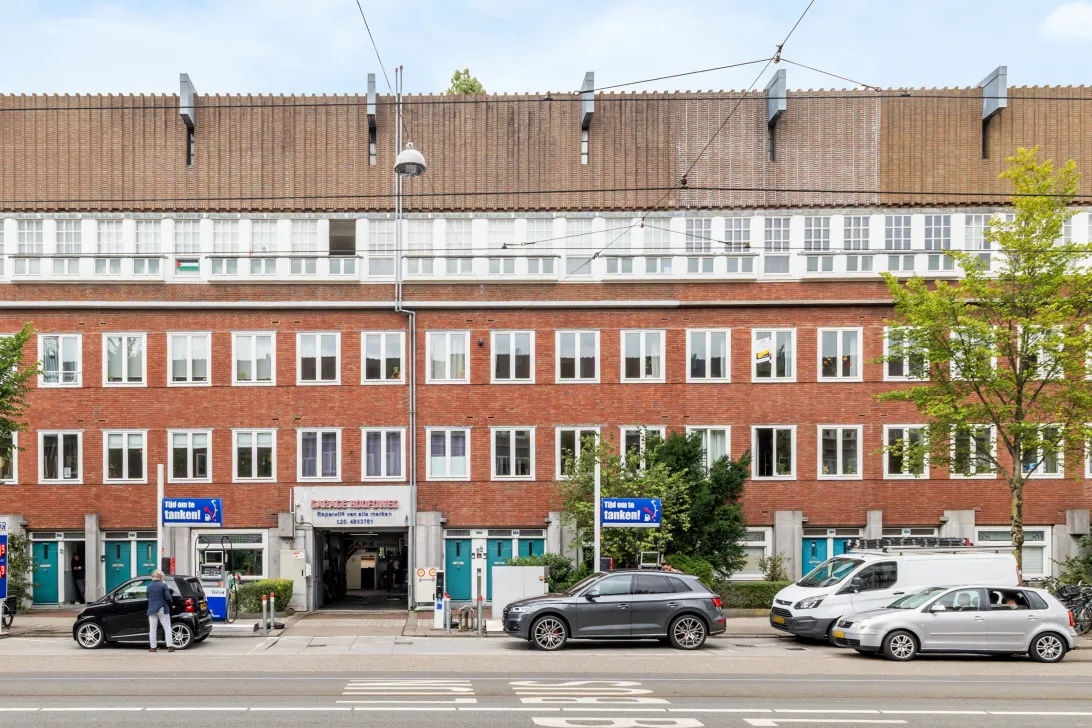
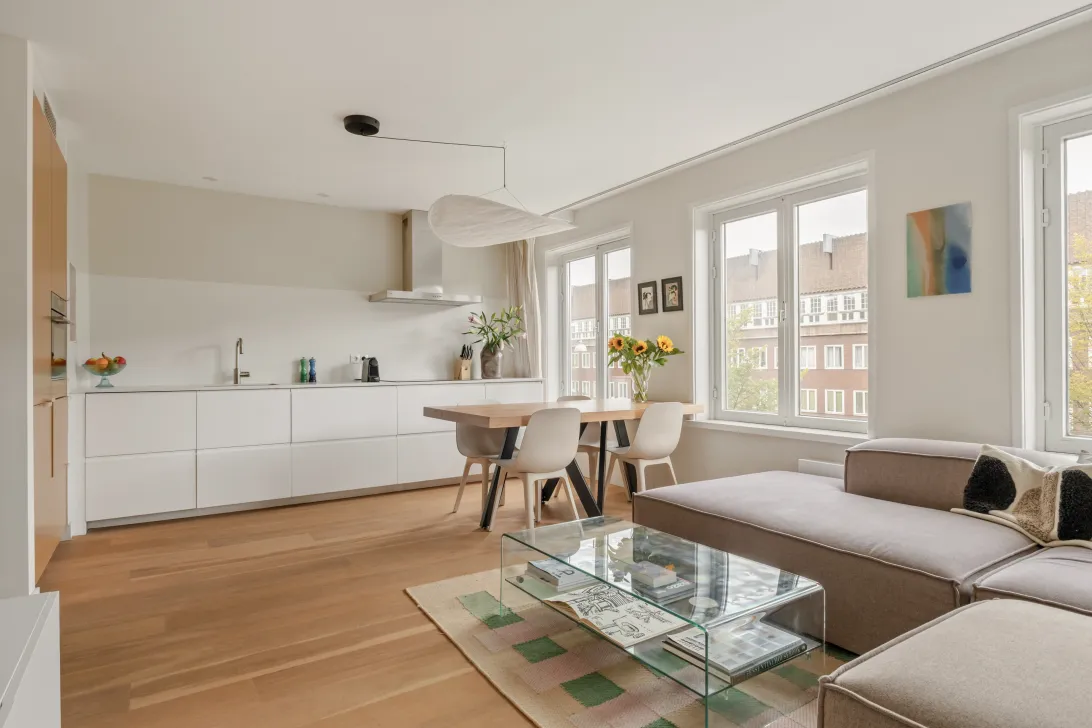
Op de Hoofdweg, op fietsafstand van het centrum maar met alle rust van Amsterdam-West, ligt dit verrassend ruime bovenhuis van 56 m². De woning combineert een lichte, open woonkeuken met veel kastruimte, twee slaapkamers, een ruim balkon en een eigen berging op de vierde verdieping. Instapklaar, compleet en met een ruimtegevoel dat je in dit segment op de Hoofdweg maar zelden tegenkomt.
KENMERKEN
- Bovenwoning (appartementsrecht)
- Hoofdweg 358-2, 1056 DC Amsterdam
- 2 slaapkamers
- 1 badkamer met toilet
- Interieur volledig gerenoveerd in 2021
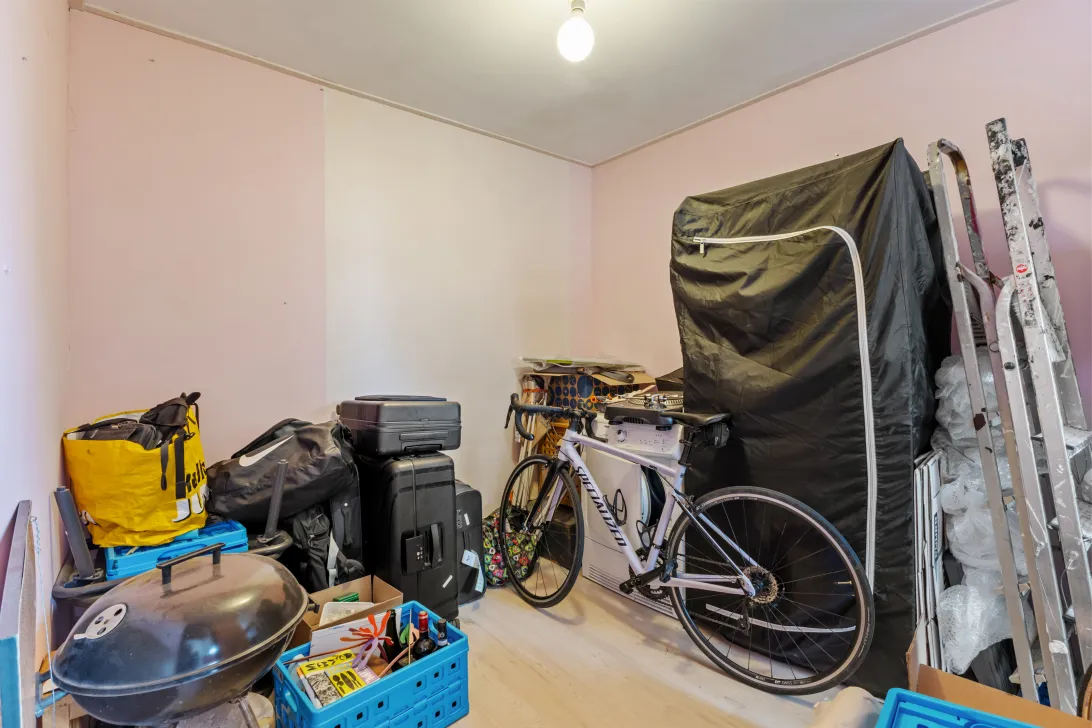
- Externe berging van 9 m² op de vierde verdieping
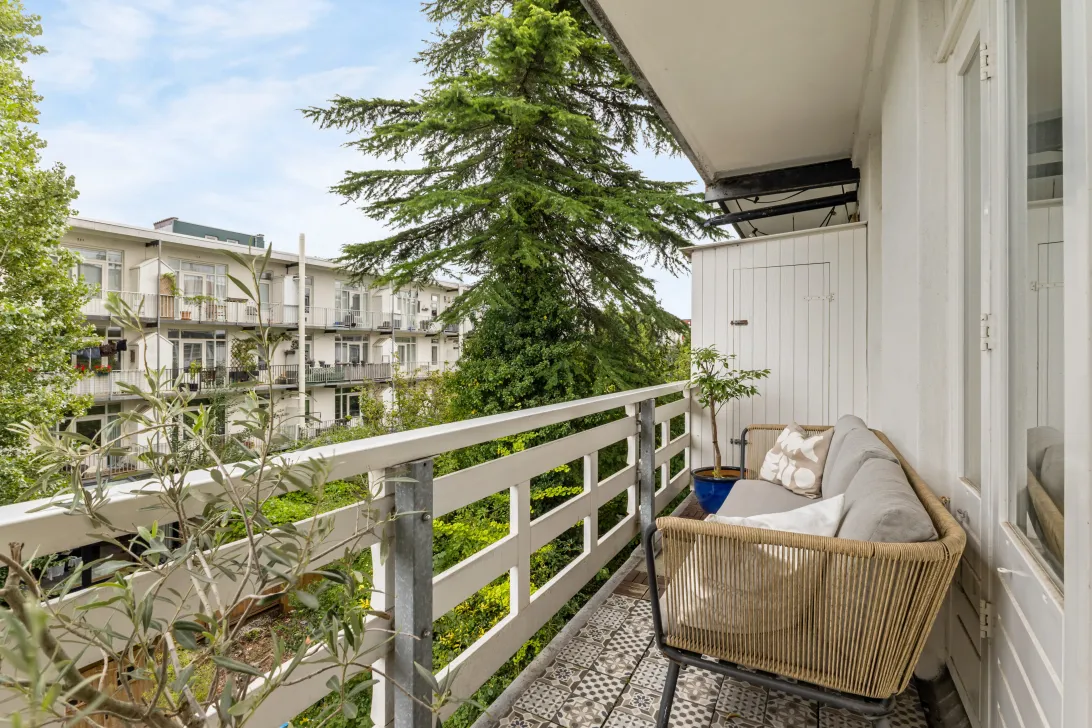
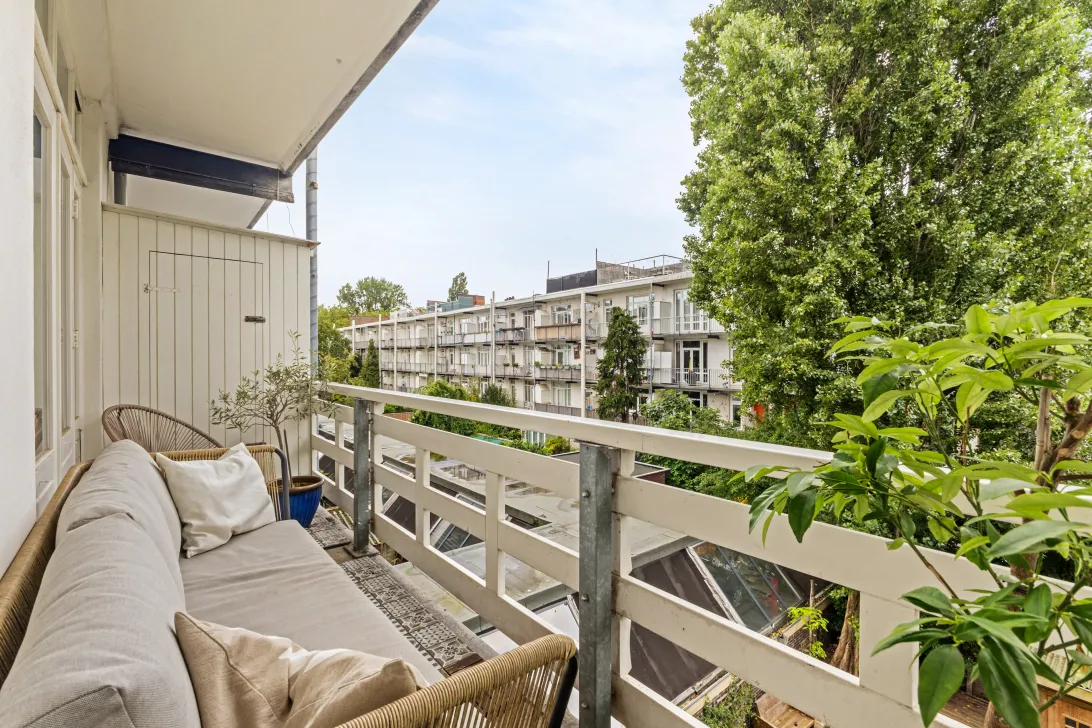
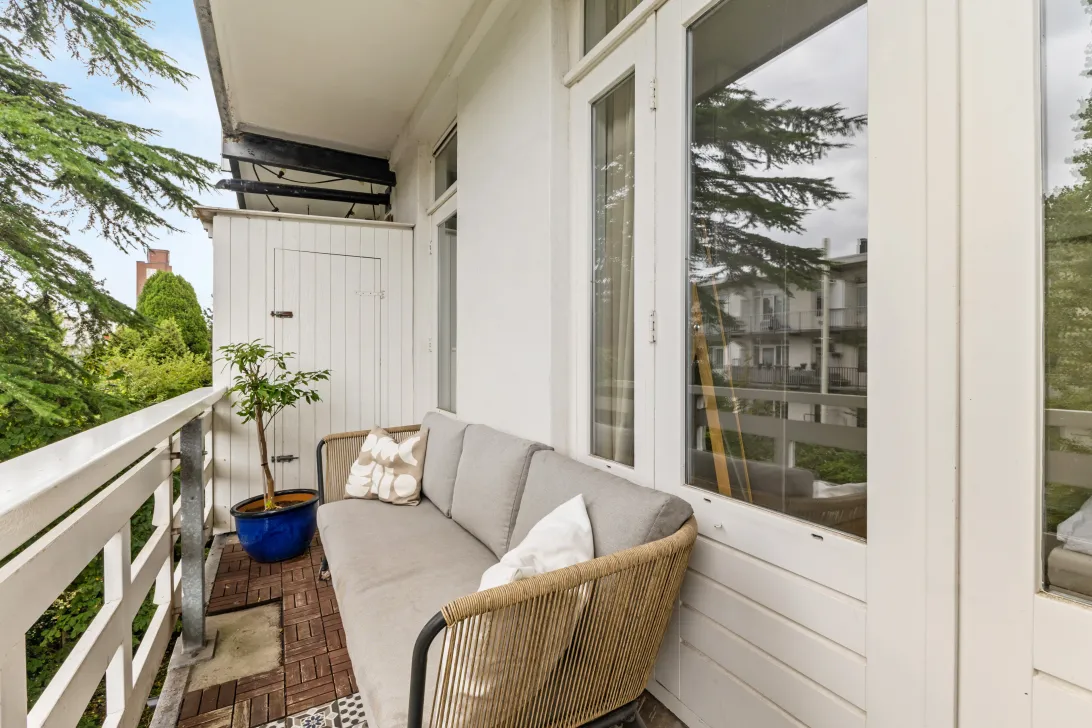
- Balkon van 6,40 m², op het oosten
- Energielabel C
WONEN
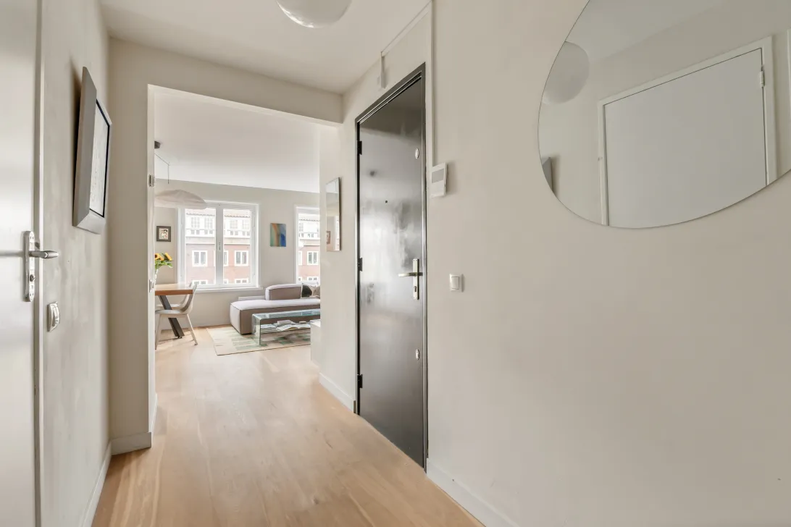
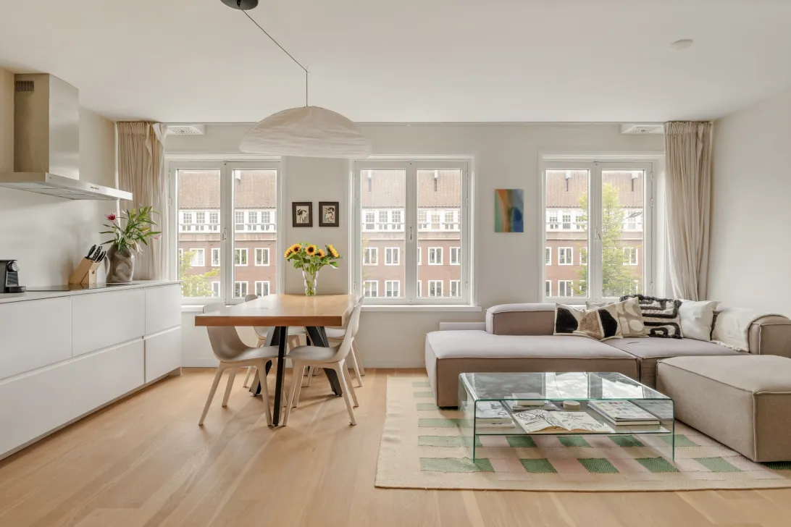
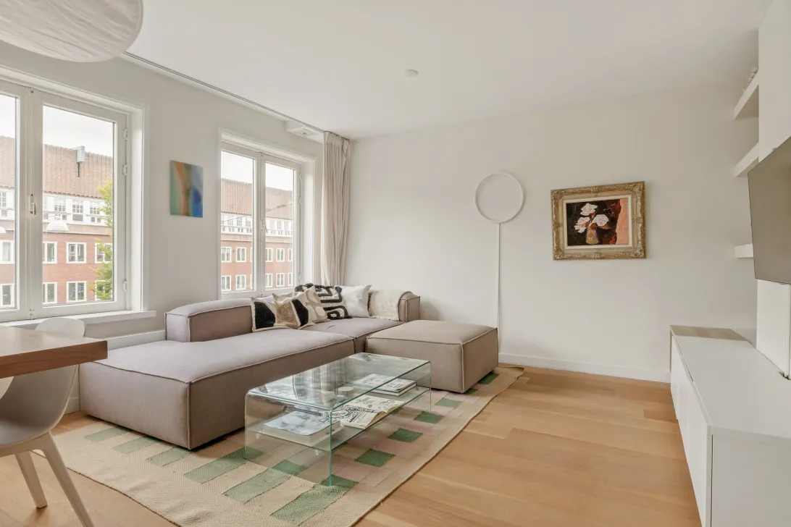
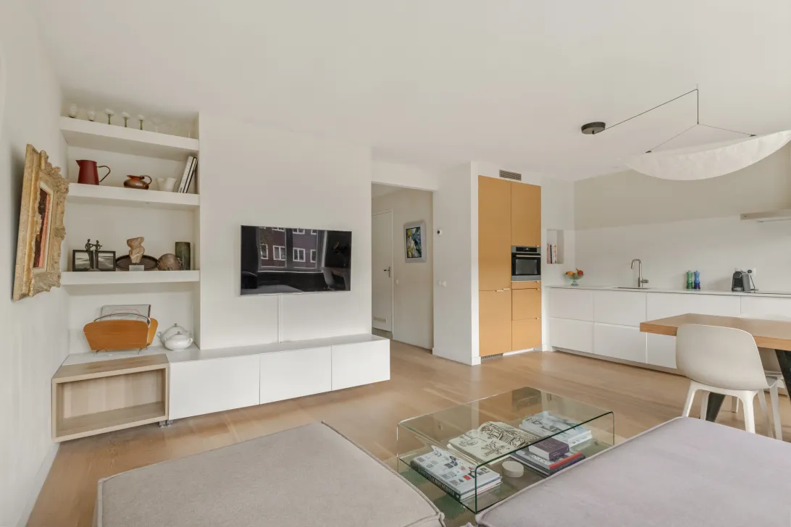
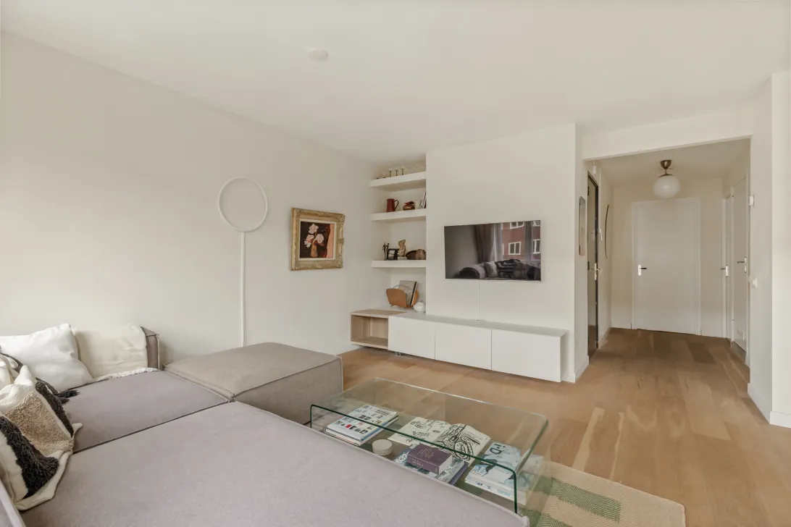
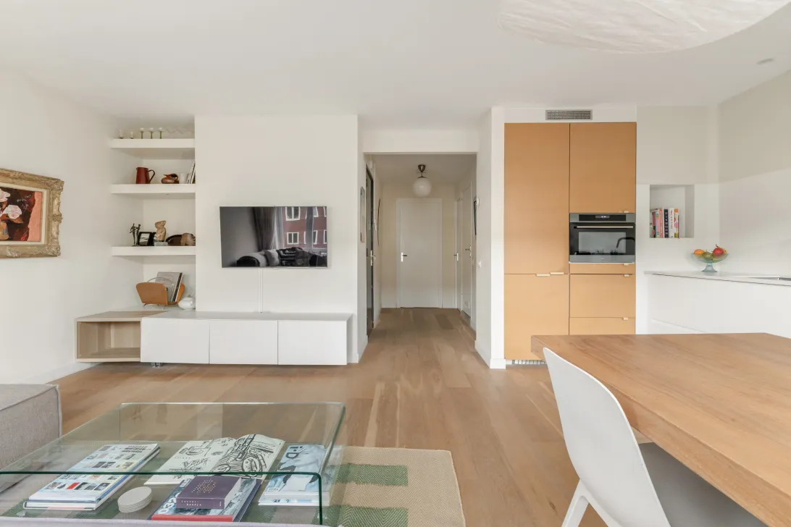
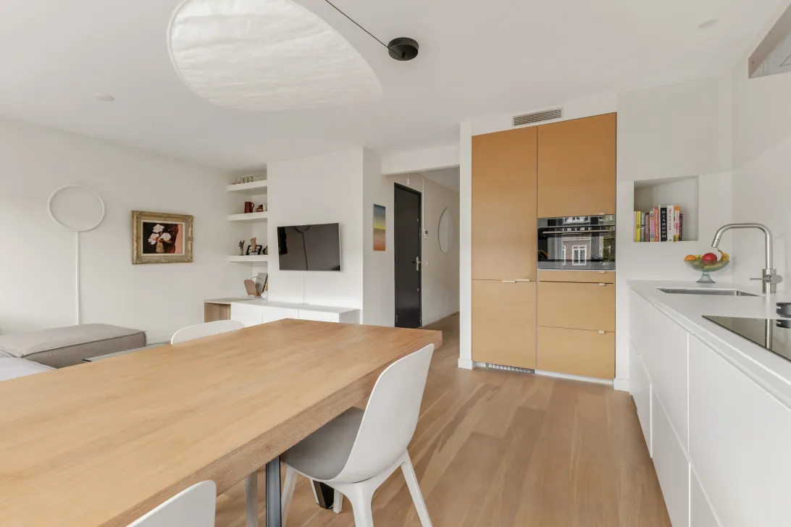
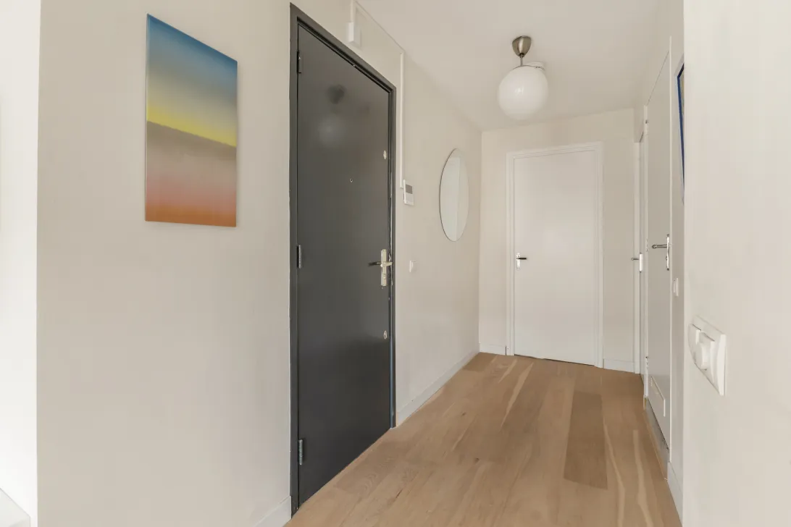
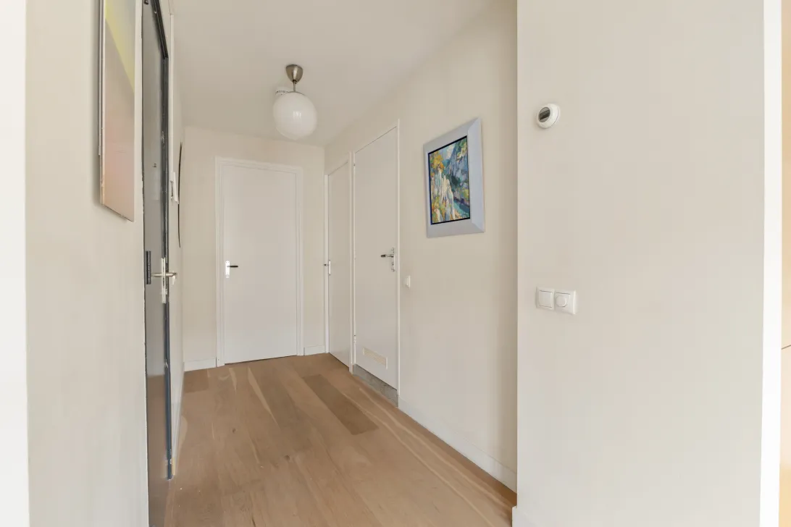
Je stapt binnen via een open hal die meteen richting geeft aan de hele verdieping. Grote raampartijen laten de woonkamer baden in natuurlijk licht, en dankzij de open verbinding met de keuken ontstaat een heerlijke, grote leefruimte. De ruimte is groot genoeg voor een volwaardige zithoek én een eettafel, zonder dat het gevoel van openheid verdwijnt. Een nisje naast de tv is de perfecte plek om zelf in te vullen. Door de hele woning ligt een parketvloer, wat alles direct een warme, verzorgde uitstraling geeft.
KOKEN
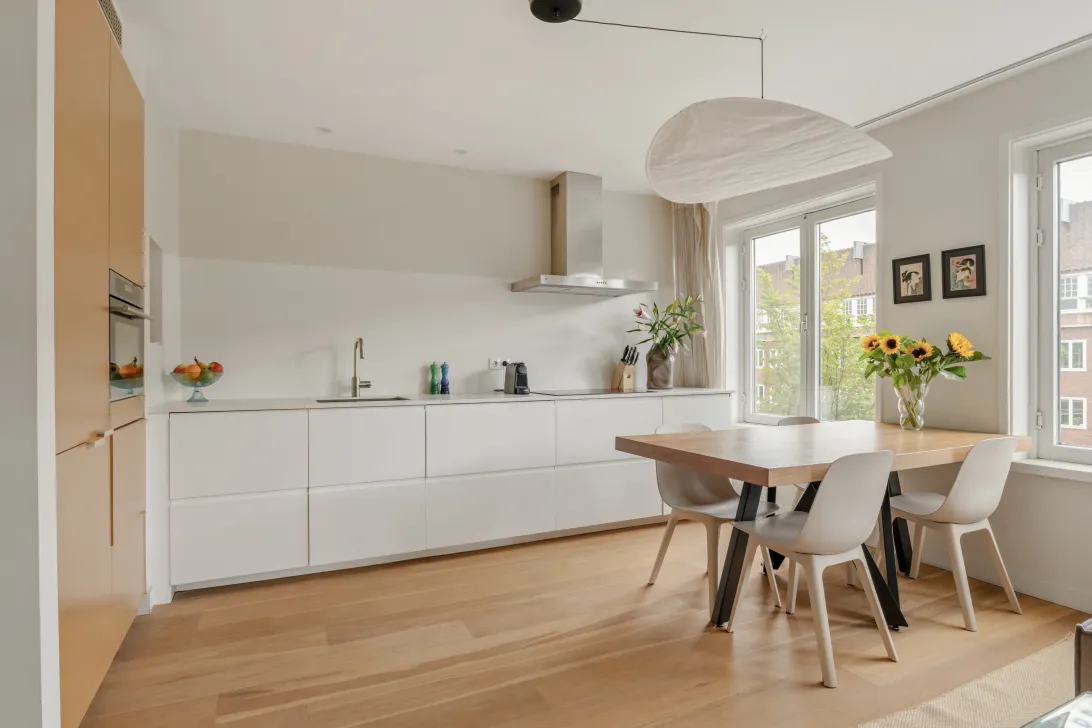
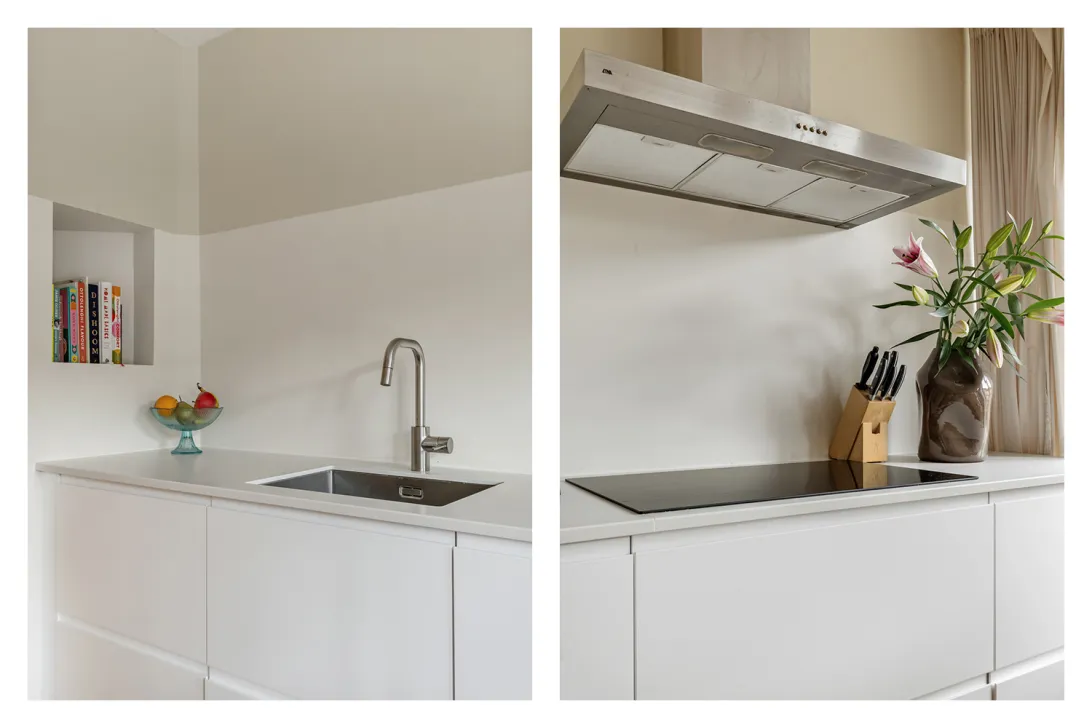
De open keuken, onderdeel van de woonkamer, is in 2021 volledig vernieuwd en wit uitgevoerd, wat de ruimte extra licht maakt. Achter de kastdeuren zit opvallend veel bergruimte, inclusief kasten met dubbele laden die je van buiten niet ziet. Er is ruim voldoende werkblad om samen te koken en aan te schuiven, en er is een handige uittrekbare kraan. De keuken is compleet, met onder andere een kookplaat, afzuigkap, combi-oven/combimagnetron, koel-vriescombinatie en vaatwasser.
SLAPEN EN BADEN
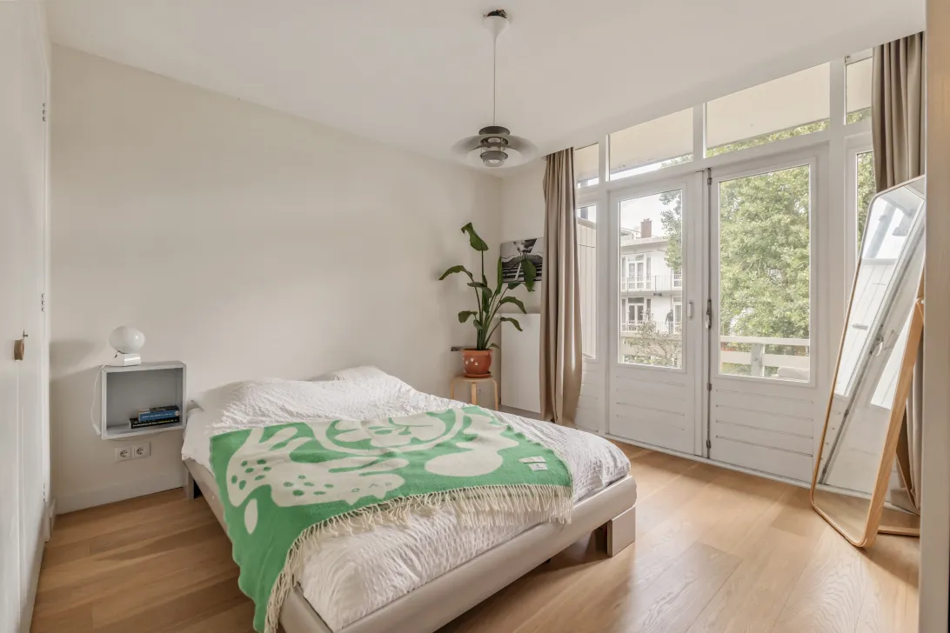
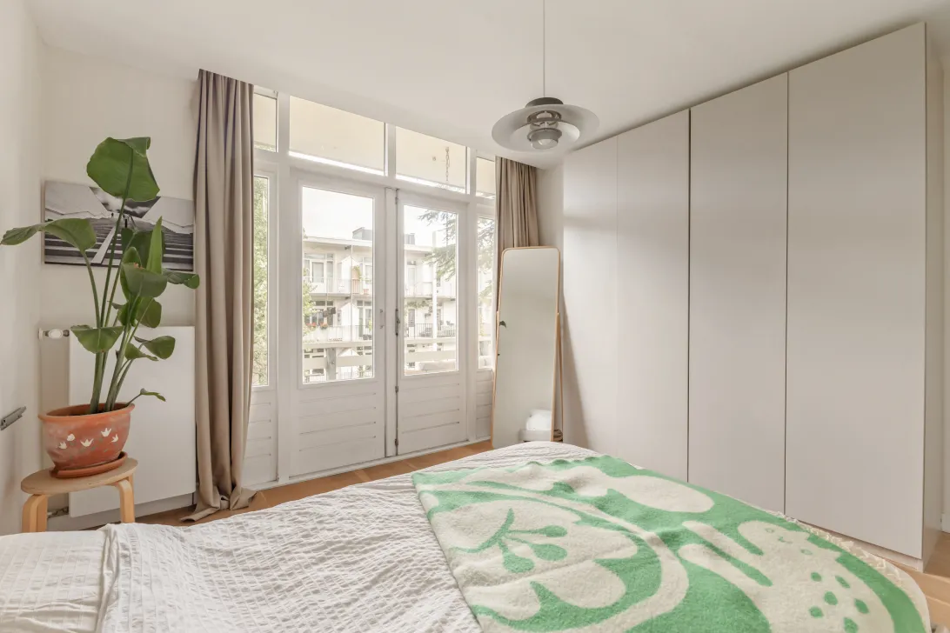
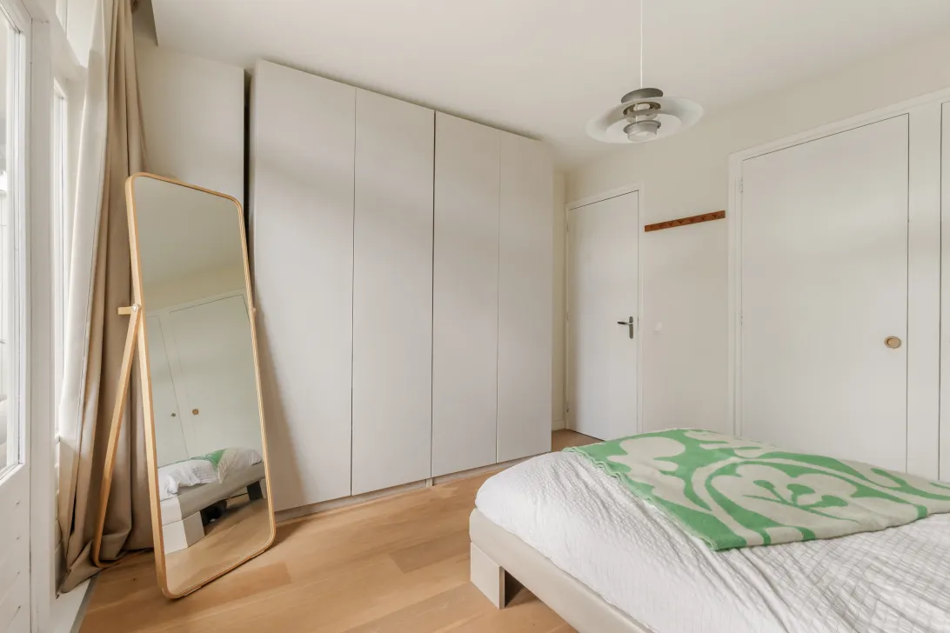
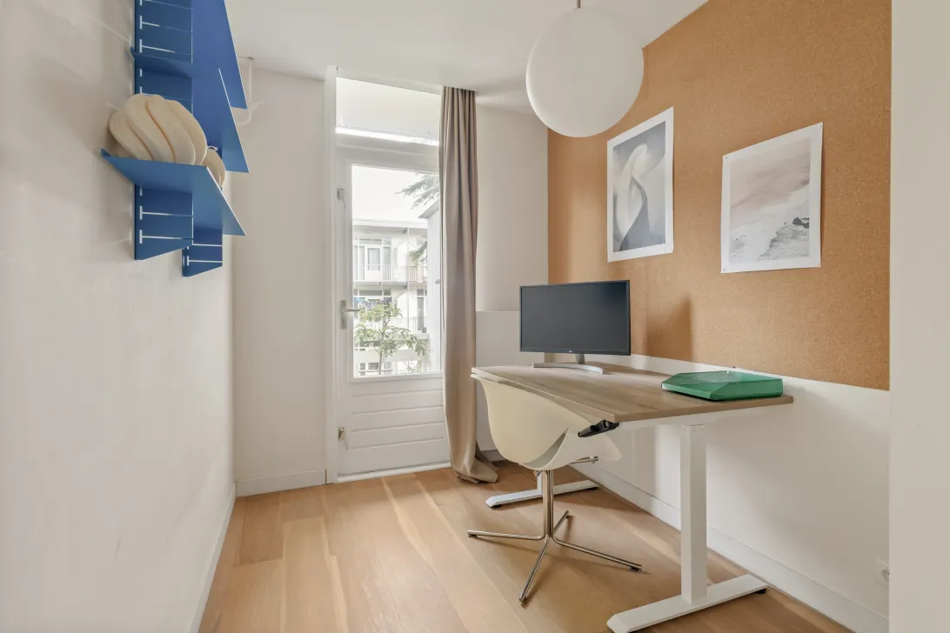
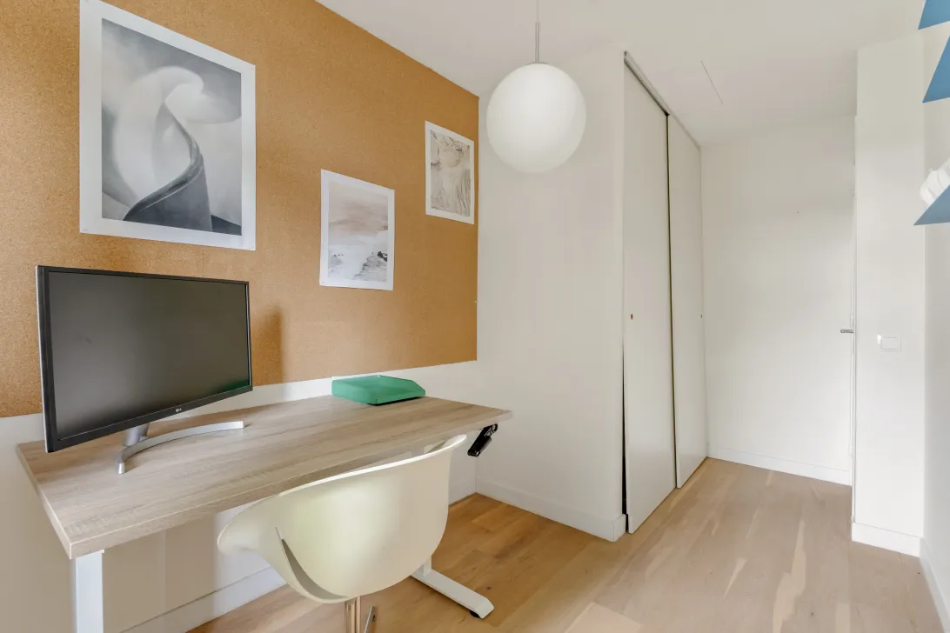
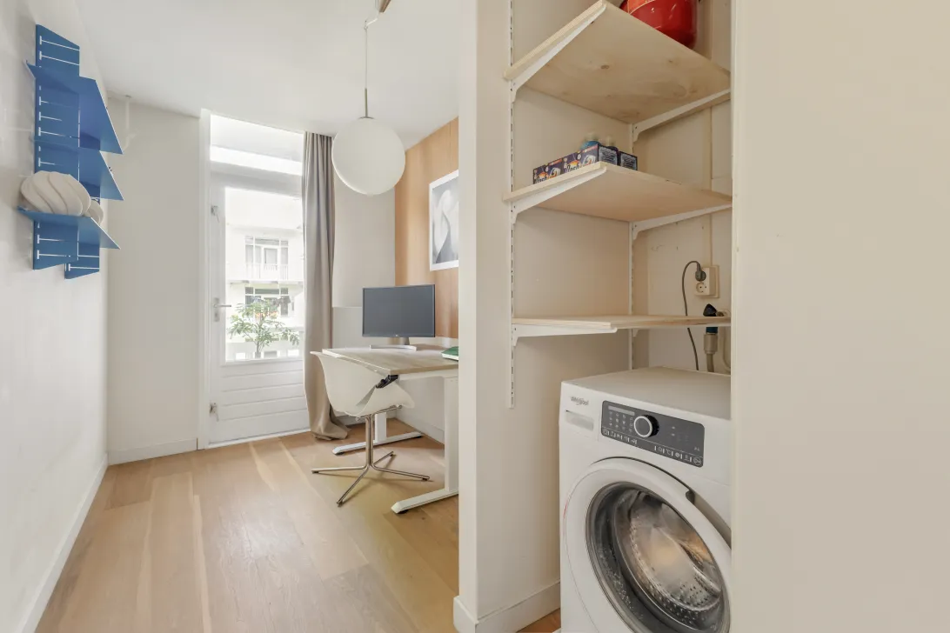
De master bedroom is verrassend ruim voor de maat van dit appartement en biedt naast de bestaande inbouwkasten volop plek voor eigen kasten. De tweede slaapkamer is prima geschikt als logeerkamer, kinderkamer of werkkamer, met een inbouwkast waarachter de wasmachine is weggewerkt, zodat je wasrek en -mand niet in je leefruimte hoeven te staan.
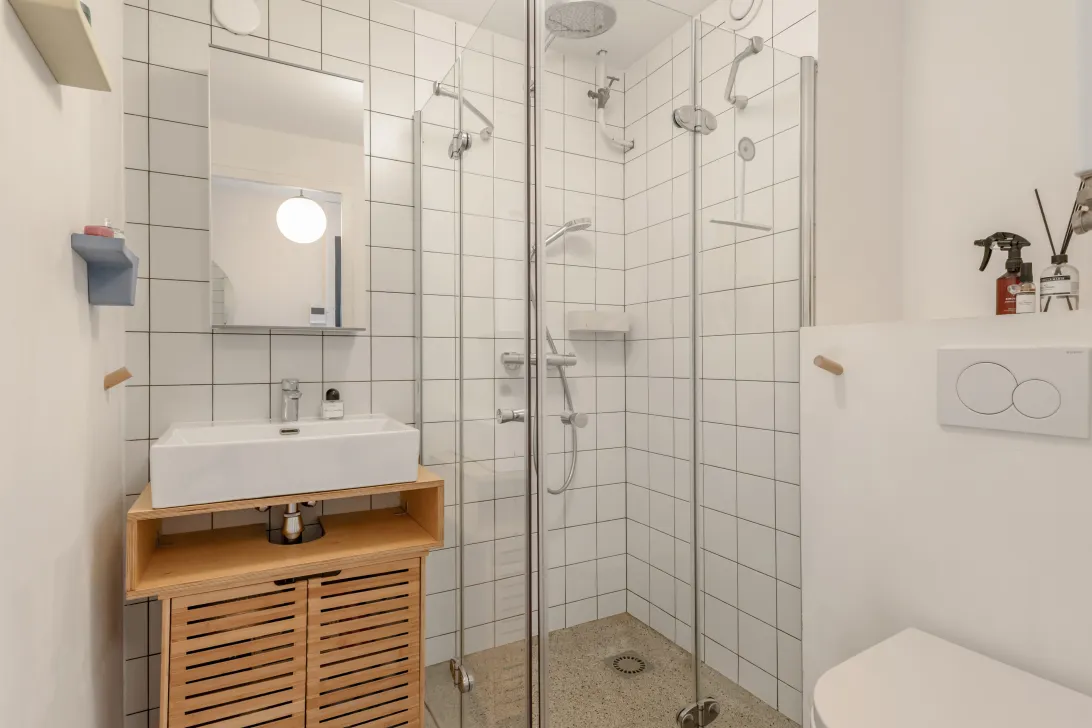
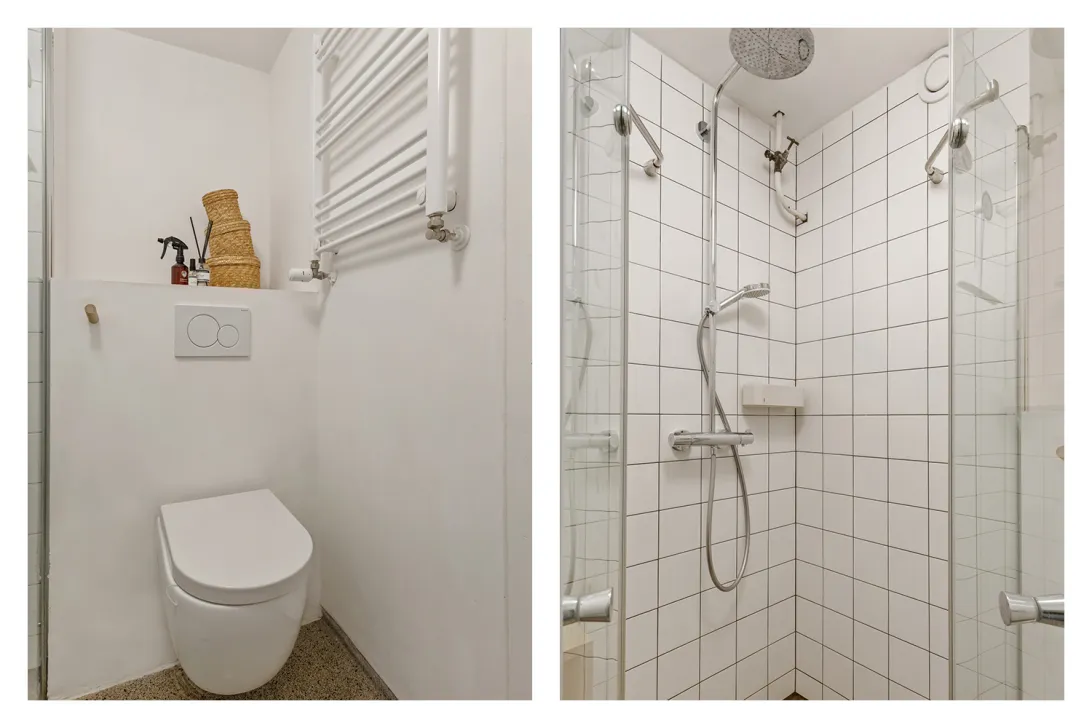
De badkamer heeft de karakteristieke terrazzo vloer die je in veel Amsterdamse stadswoningen tegenkomt, met een regendouche, toilet en een neutrale, tijdloze afwerking.
BUITENLEVEN
Het balkon ligt op het oosten en is breder dan gemiddeld in Amsterdam, met ruimte voor een volwaardige bank. 's Zomers vang je hier vanaf een uur of 7 tot een uur of 11 de ochtendzon, 's winters van ongeveer 9 tot 12 uur, met uitzicht over de goed onderhouden tuin van de onderburen.
LOCATIE
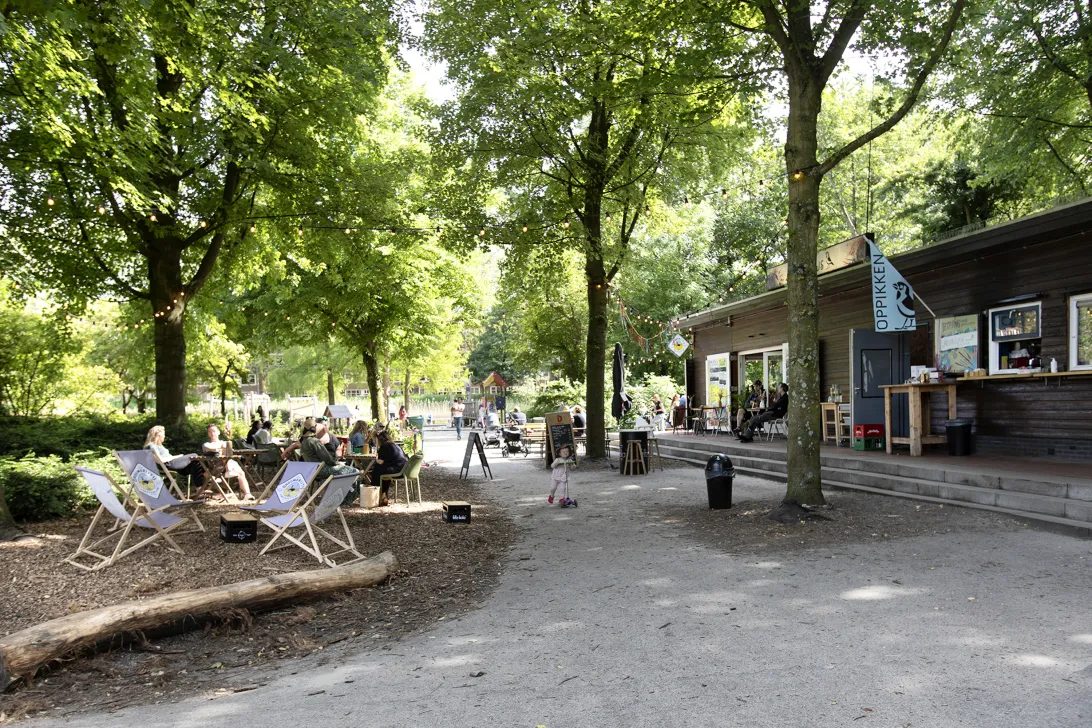
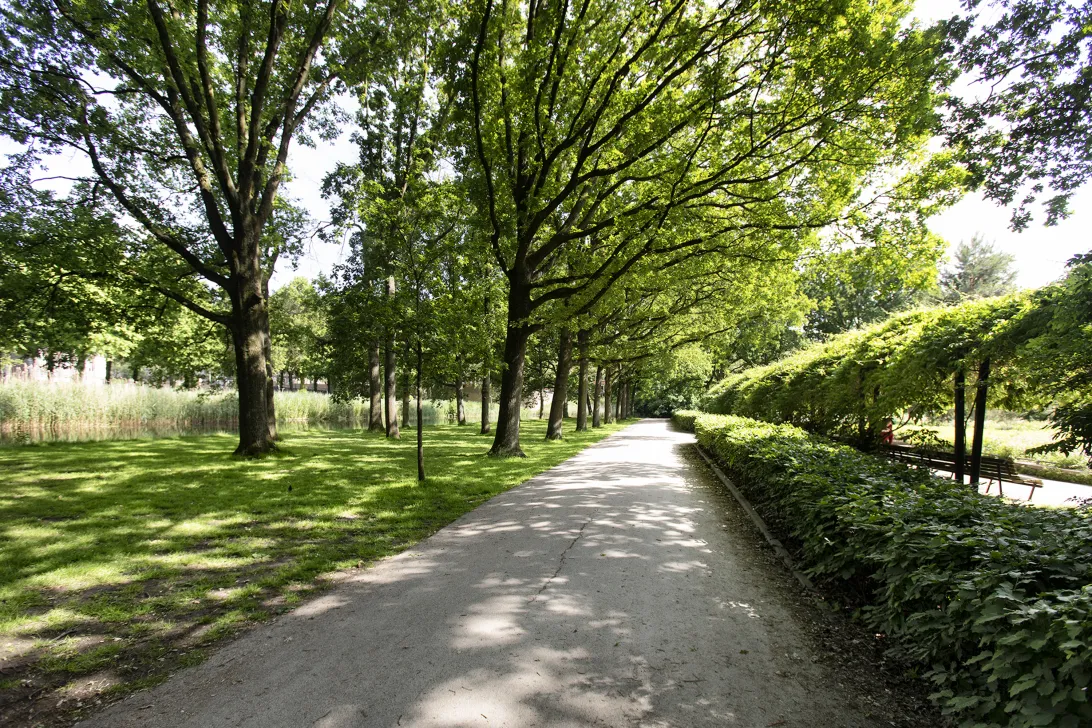
De Hoofdweg zit precies tussen twee werelden: op fietsafstand van het centrum (de Jordaan is circa 11 minuten fietsen) maar zonder de drukte van de binnenstad. De buurt is levendig en sociaal, met veel horeca in de directe omgeving zoals Café Cook (met zonnig terras de hele dag), bakkerij Ulmus, Terrasmus in het Erasmuspark en wijnbar September. Groen genoeg dichtbij: Erasmuspark, Rembrandtpark, Sloterplas, Westerpark en Vondelpark allemaal op loop- of fietsafstand. Ook qua voorzieningen zit het goed: de bushalte Jan van Galenstraat ligt op 2 minuten lopen, Mercatorplein op 4 minuten, en station Sloterdijk en Lelylaan zijn beide circa 12 minuten fietsen. Scholen in de buurt zijn onder andere OBS Rosa Boekdrukker en de Admiraal de Ruyterschool. Parkeren op straat is goed te doen, bijvoorbeeld op de Orteliusstraat, waar ook een laadpaal te vinden is.
WOONOPPERVLAKTE EN BUITENRUIMTE
Woonoppervlakte 55,77 m². Overige inpandige ruimte 1,35 m². Gebouwgebonden buitenruimte (balkon) 6,40 m². Externe bergruimte 9 m² (vierde verdieping). Gemeten conform NEN-2580.
VVE
Actieve VvE. De maandelijkse VvE-bijdrage voor deze woning bedraagt € 240,50 (2026).
ERFPACHT
De erfpacht is afgekocht tot 15 september 2054. Dus tot die tijd betaal je geen jaarlijkse canon. Wel heeft de eigenaar de canon voor na deze periode al laten vastleggen bij de notaris.
OPLEVERING
Oplevering in overleg.
DISCLAIMER
Deze informatie is met de nodige zorgvuldigheid samengesteld. Desondanks aanvaarden wij geen aansprakelijkheid voor eventuele onvolledigheden, onjuistheden of de gevolgen daarvan. Alle opgegeven maten en oppervlakten zijn indicatief. Kopers hebben een eigen onderzoeksplicht naar alle zaken die voor hen van belang zijn. De NEN-2580 meetinstructie is van toepassing.
Met betrekking tot deze woning is ons kantoor de makelaar van verkoper. Wij adviseren je een NVM/MVA-makelaar in te schakelen, die je met zijn deskundigheid zal bijstaan in het aankoopproces. Indien je geen professionele begeleiding wenst in te schakelen, acht je je volgens de wet deskundig genoeg om alle zaken, die van belang zijn, te kunnen overzien.
SPACIOUS UPPER-FLOOR APARTMENT WITH BRIGHT OPEN-PLAN KITCHEN, TWO BEDROOMS, BALCONY AND PRIVATE STORAGE IN AMSTERDAM-WEST!
On the Hoofdweg, within cycling distance of the city centre yet with all the calm of Amsterdam-West, you'll find this surprisingly spacious upper-floor apartment of 56 sqm. It combines a bright, open-plan kitchen and living area with plenty of storage, two bedrooms, a generous balcony and a private storage unit on the fourth floor. Move-in ready, complete, and with a sense of space you rarely come across in this segment on the Hoofdweg.
KEY FEATURES
- Upper-floor apartment (apartment right)
- Hoofdweg 358-2, 1056 DC Amsterdam
- 2 bedrooms
- 1 bathroom with toilet
- Interior fully renovated in 2021
- External storage unit of 9 sqm on the fourth floor
- East-facing balcony of 6.40 sqm
- Energy label C
LIVING
You enter through an open hallway that immediately sets the tone for the whole floor. Large windows flood the living room with natural light, and the open connection to the kitchen creates one wonderfully large living space. There is plenty of room for a proper seating area and a dining table, without losing that sense of openness. A small alcove next to the TV is yours to fill as you like. Parquet flooring runs throughout, giving the entire home a warm, well-kept feel.
COOKING
The open kitchen, part of the living room, was completely renewed in 2021 and finished in white, which makes the space feel even lighter. Behind the cabinet doors you'll find a remarkable amount of storage, including cupboards with double drawers that you can't see from the outside. There is ample worktop space to cook together or pull up a chair, plus a handy pull-out tap. The kitchen is fully equipped, including a hob, extractor hood, combination oven/microwave, fridge-freezer and dishwasher.
SLEEPING AND BATHING
The master bedroom is surprisingly spacious for an apartment of this size and, in addition to the existing built-in wardrobes, offers plenty of room for your own furniture. The second bedroom works well as a guest room, children's room or home office, and has a built-in cupboard that neatly conceals the washing machine, so your drying rack and laundry basket don't have to take up space in your living area.
The bathroom features the characteristic terrazzo floor found in many Amsterdam city homes, along with a rain shower, toilet and a neutral, timeless finish.
OUTDOOR LIVING
The east-facing balcony is wider than average for Amsterdam, with room for a full-size sofa. In summer you'll catch the morning sun here from around 7 to 11 am, in winter from roughly 9 am to noon, with a view over the well-kept garden of the downstairs neighbours.
LOCATION
The Hoofdweg sits right between two worlds: within cycling distance of the centre (the Jordaan is about 11 minutes by bike), but without the bustle of the inner city. The neighbourhood is lively and social, with plenty of places to eat and drink nearby, such as Café Cook (with a terrace that gets sun all day), Ulmus bakery, Terrasmus in Erasmuspark and wine bar September.
Green space is close at hand: Erasmuspark, Rembrandtpark, Sloterplas, Westerpark and Vondelpark are all within walking or cycling distance. Everyday amenities are well covered too: the Jan van Galenstraat bus stop is a 2-minute walk, Mercatorplein 4 minutes, and Sloterdijk and Lelylaan stations are both about 12 minutes by bike. Nearby schools include OBS Rosa Boekdrukker and the Admiraal de Ruyterschool. Street parking is generally easy to find, for example on the Orteliusstraat, which also has an EV charging point.
LIVING AREA AND OUTDOOR SPACE
Living area 55.77 sqm. Other indoor space 1.35 sqm. Building-related outdoor space (balcony) 6.40 sqm. External storage 9 sqm (fourth floor). Measured in accordance with NEN-2580.
VVE (HOMEOWNERS' ASSOCIATION)
Active VvE. The monthly VvE contribution for this apartment is €240.50 (2026).
ERFPACHT (GROUND LEASE)
The ground rent (canon) has been bought off until 15 September 2054, so you won't pay any annual ground rent until then. In addition, the owner has already had the ground rent for the period after 2054 fixed and recorded by the notary.
TRANSFER
Transfer date to be agreed.
DISCLAIMER
This information has been compiled with due care. However, we accept no liability for any incompleteness, inaccuracies or the consequences thereof. All stated dimensions and surface areas are indicative. Buyers have their own duty to investigate all matters that are important to them. The NEN-2580 measurement standard applies.
With regard to this property, our office acts as the seller's agent. We advise you to engage an NVM/MVA agent who can assist you with their expertise throughout the buying process. If you choose not to engage professional guidance, you are legally deemed to have sufficient expertise to oversee all relevant matters.
Lees de volledige omschrijvingKenmerken
| Soort bouw | Bestaande bouw |
| Energie Label | C |
| Woonoppervlakte | 56 m² |
| Buitenoppervlakte | 6 m² |
| Objecttype | bovenwoning |
| Type | appartement |
| Inhoud | 176 m³ |
| Verdieping van Ingang | 2 |
| Aantal Slaapkamers | 2 |
| Aantal Verdiepingen | 1 |
| Aantal Kamers | 3 |
Interesse?
Neem contact op!
Thoma Post Makelaars
Sarphatistraat 370 358-2
1018GW, Amsterdam
020-3053370
Woning op de kaart
Ik heb interesse!
De MVA is er voor jou
Heb jij al een aankoopmakelaar?
Het kopen van een woning in Amsterdam doe je met een aankoopmakelaar.
Soortgelijke woningen in jouw mailbox?
Altijd als eerste op de hoogte van nieuw aanbod. Maak een zoekprofiel aan!
Waar aan te denken bij financiering?
Waarom je je laat adviseren door experts bij de aankoop van jouw woning.
Hoofdweg 358 2
1056 DC, Amsterdam