
Het Hoogt 221
1025 GW, Amsterdam
€ 399.000
Omschrijving
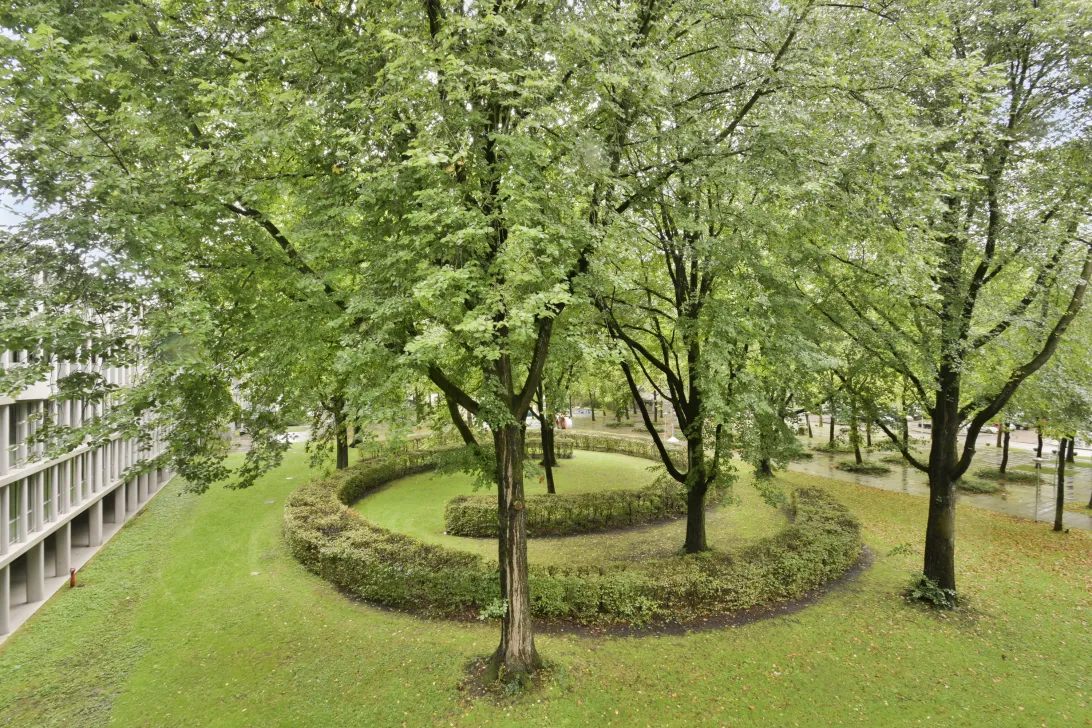
Stel je voor: vanuit je stijlvol afgewerkte appartement kijk je uit over een prachtige, parkachtige binnentuin met volwassen bomen en weelderig groen. Je woont hier heerlijk rustig, terwijl de stad binnen handbereik ligt. Winkelcentrum Boven ’t Y ligt letterlijk aan de overkant en dankzij de Noord/Zuidlijn, op slechts enkele minuten lopen, sta je binnen een kwartier vanaf je eigen voordeur op Amsterdam Centraal. Een bijzondere combinatie van comfortabel wonen, een groene omgeving en een uitstekende ligging in Amsterdam-Noord. En de erfpacht? Die is eeuwigdurend afgekocht!
Welkom in dit luxe en slim ingedeelde 3-kamerappartement van circa 68 m², gelegen op de derde verdieping van het karakteristieke Plan Van Gool. De woning is de afgelopen jaren met zorg vernieuwd en beschikt over twee ruime slaapkamers, een moderne keuken uit 2023, een luxe badkamer uit 2026 met regendouche, vloerverwarming, praktische maatwerkkasten en maar liefst twee externe bergingen.
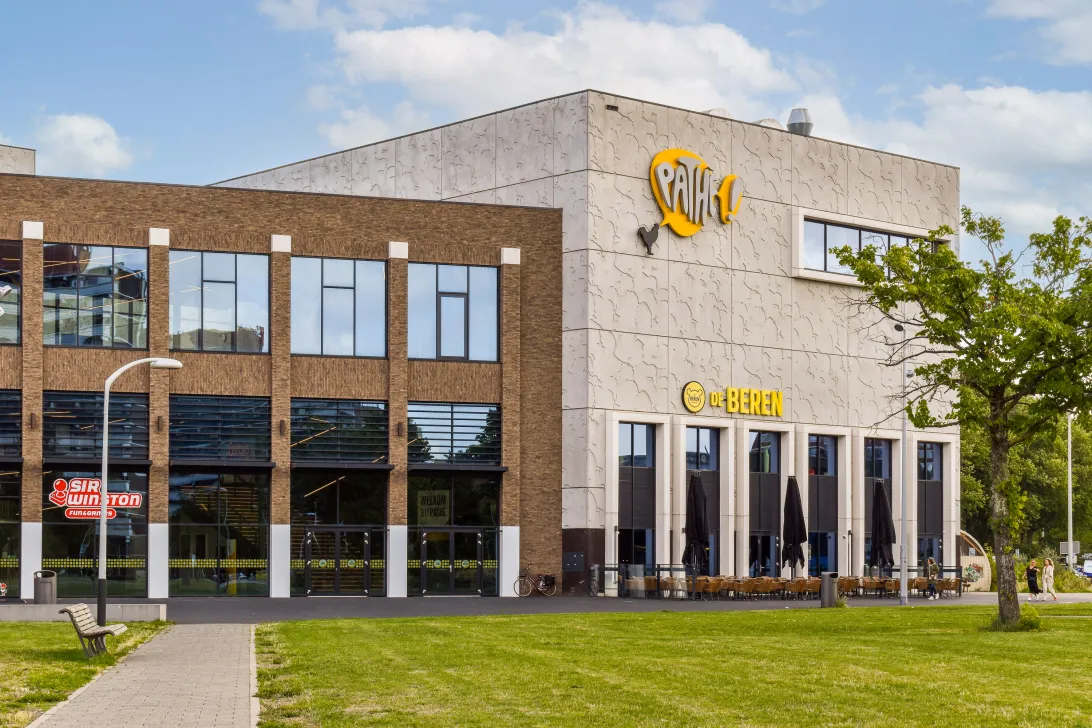
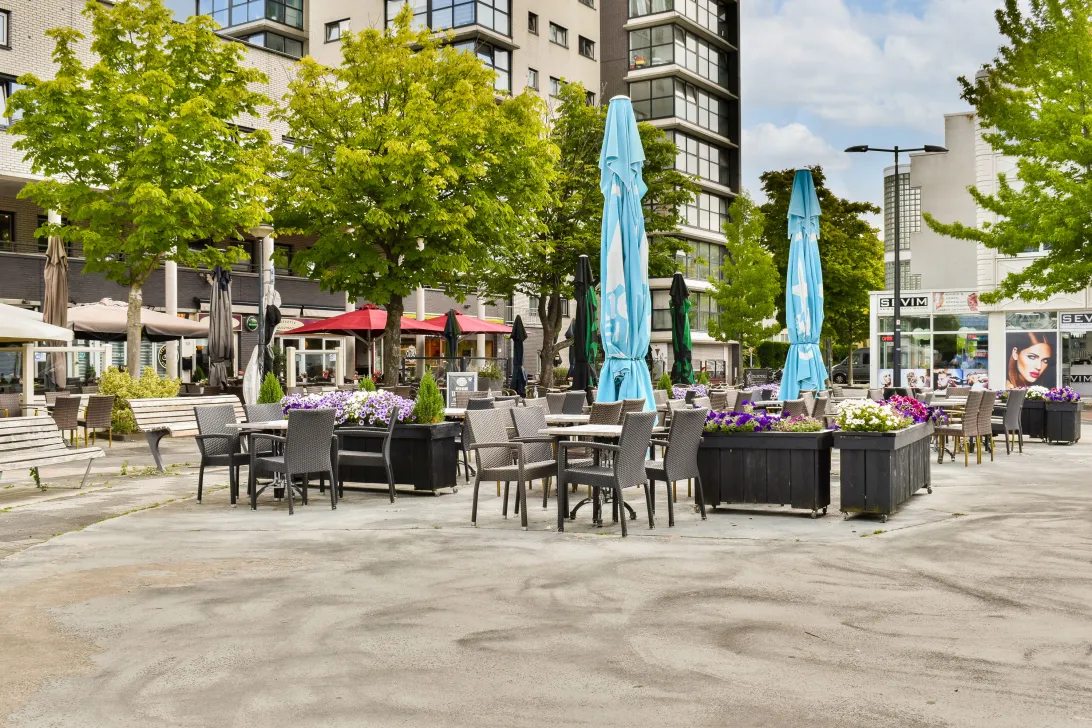
De locatie biedt het beste van twee werelden. Direct tegenover de woning vind je de supermarkten, winkels en speciaalzaken van Boven ’t Y. Het Baanakkerspark ligt op enkele minuten afstand en wie graag fietst of hardloopt, bereikt richting het noorden in ongeveer tien minuten de uitgestrekte weilanden van Waterland, met karakteristieke dorpjes als Zunderdorp en Ransdorp.
Ook de rest van Amsterdam is uitstekend bereikbaar. Station Noord ligt op slechts enkele minuten lopen en richting het zuiden fiets je in circa tien minuten naar de pont voor Amsterdam Centraal. Voor automobilisten is het hier eveneens aantrekkelijk: een parkeervergunning kost minder dan € 10 per maand en er is momenteel geen wachttijd.
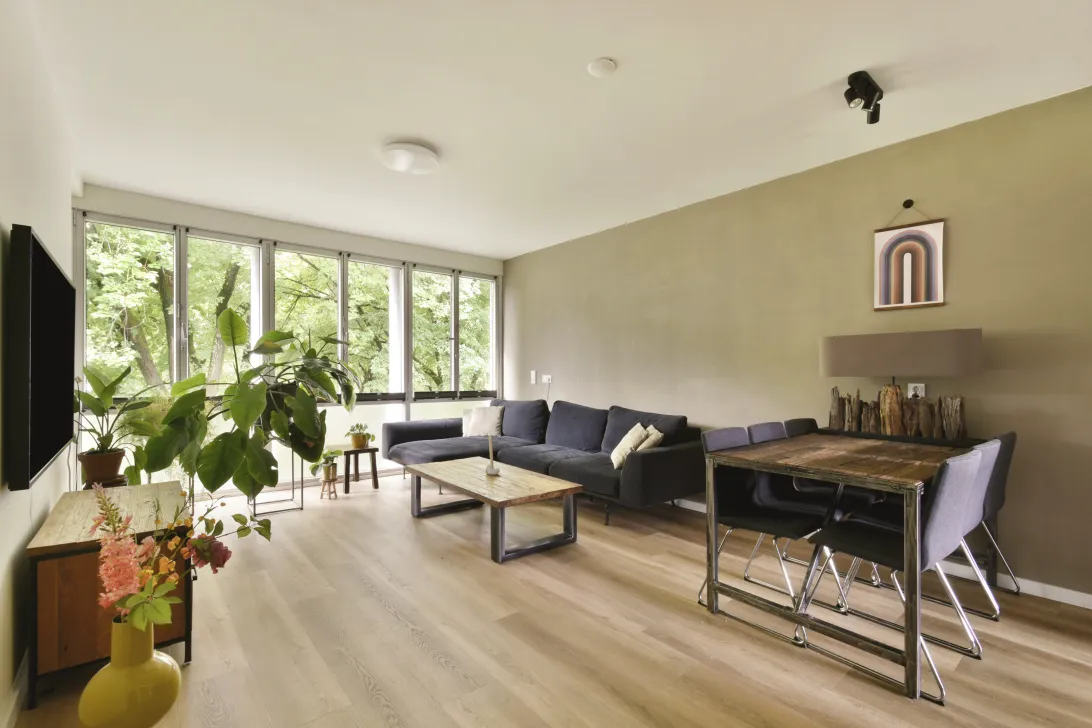
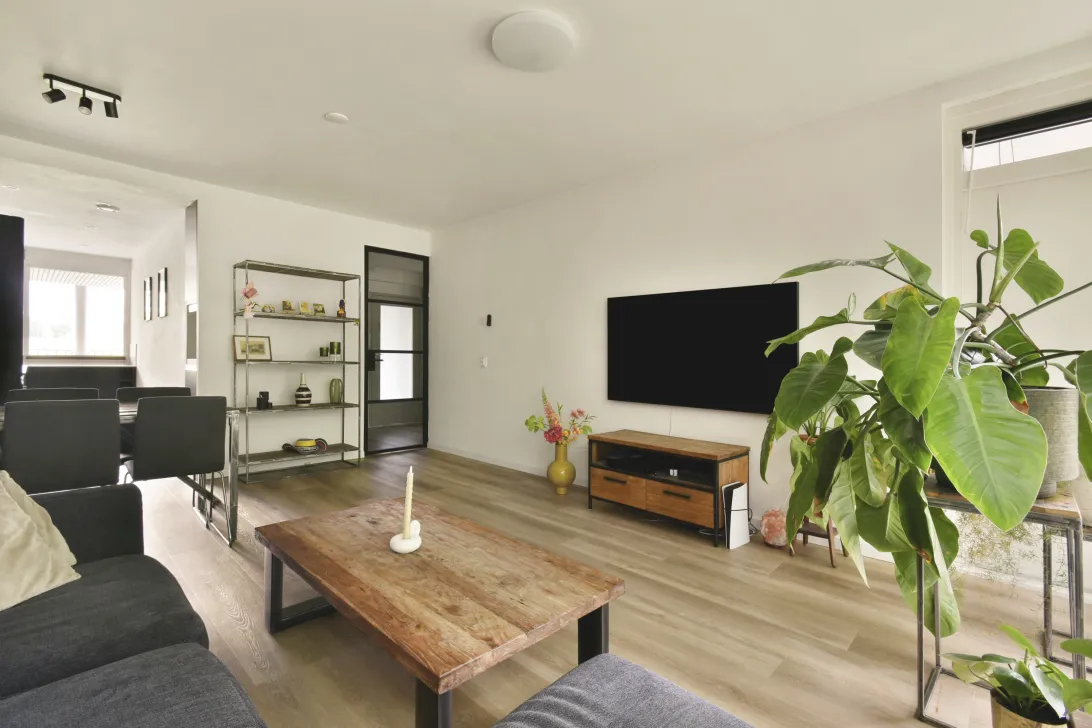
Eenmaal binnen valt direct op hoe zorgvuldig en doordacht de woning is ingericht. De lichte woonkamer biedt volop ruimte voor een comfortabele zithoek en een gezellige eethoek. De grote ramen zorgen voor een prettige lichtinval en bieden een prachtig uitzicht op de groene binnentuin.
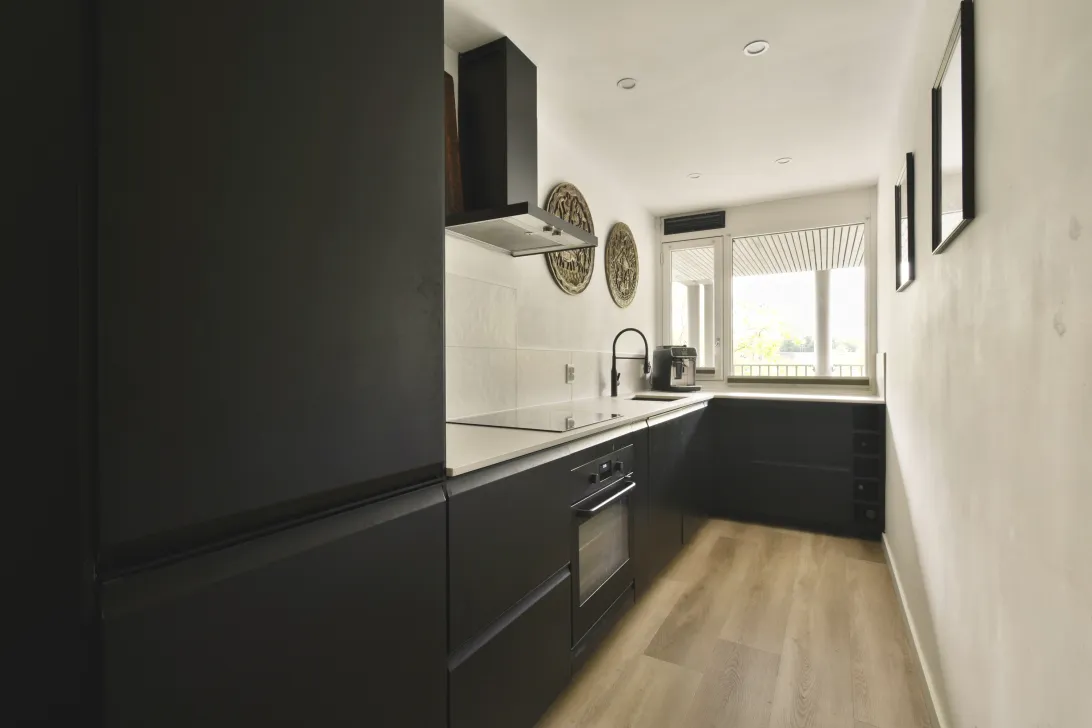
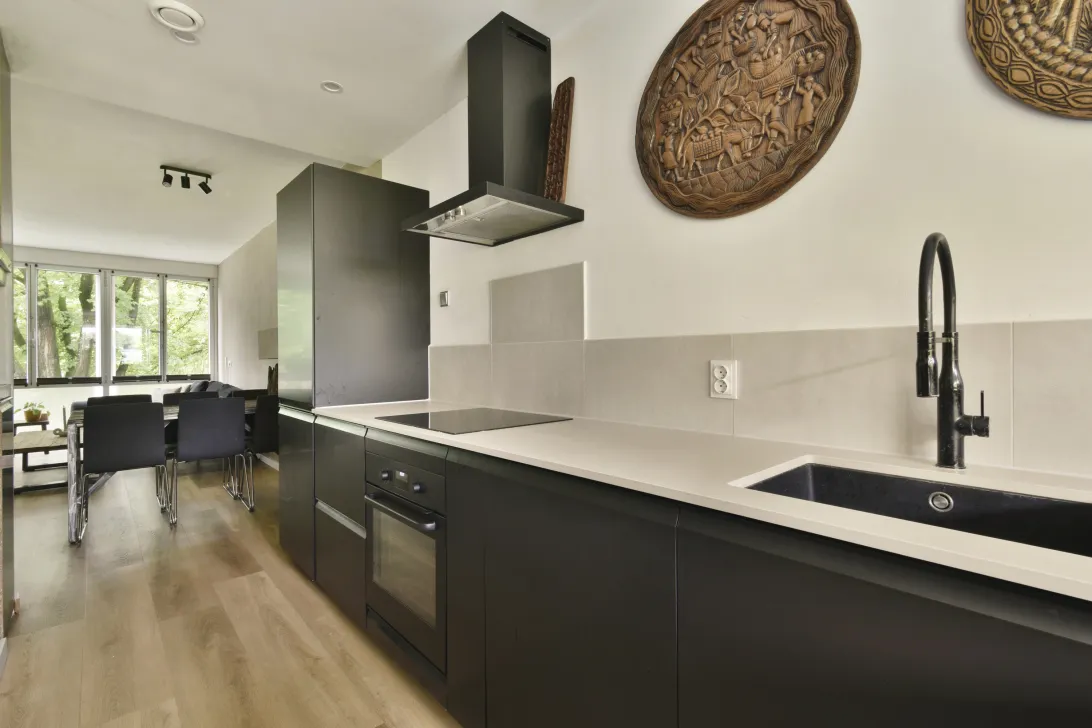
De moderne keuken is in 2023 vernieuwd en voorzien van diverse inbouwapparatuur en voldoende werk- en kastruimte. In datzelfde jaar is ook vloerverwarming aangelegd, wat bijdraagt aan het comfortabele woongevoel.
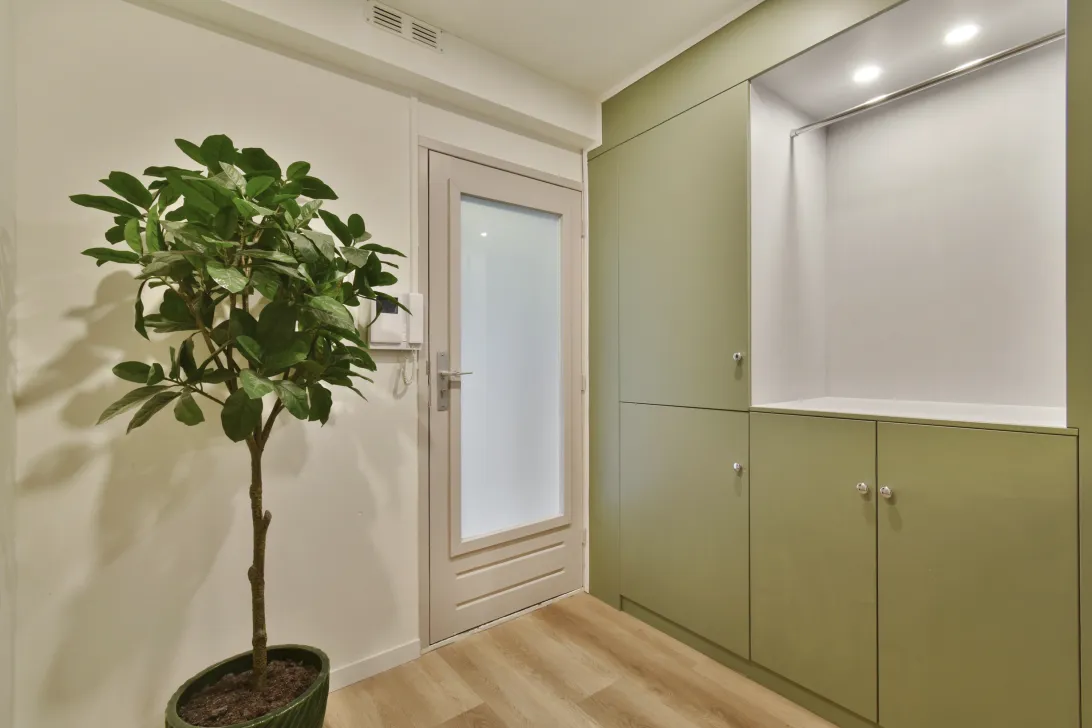
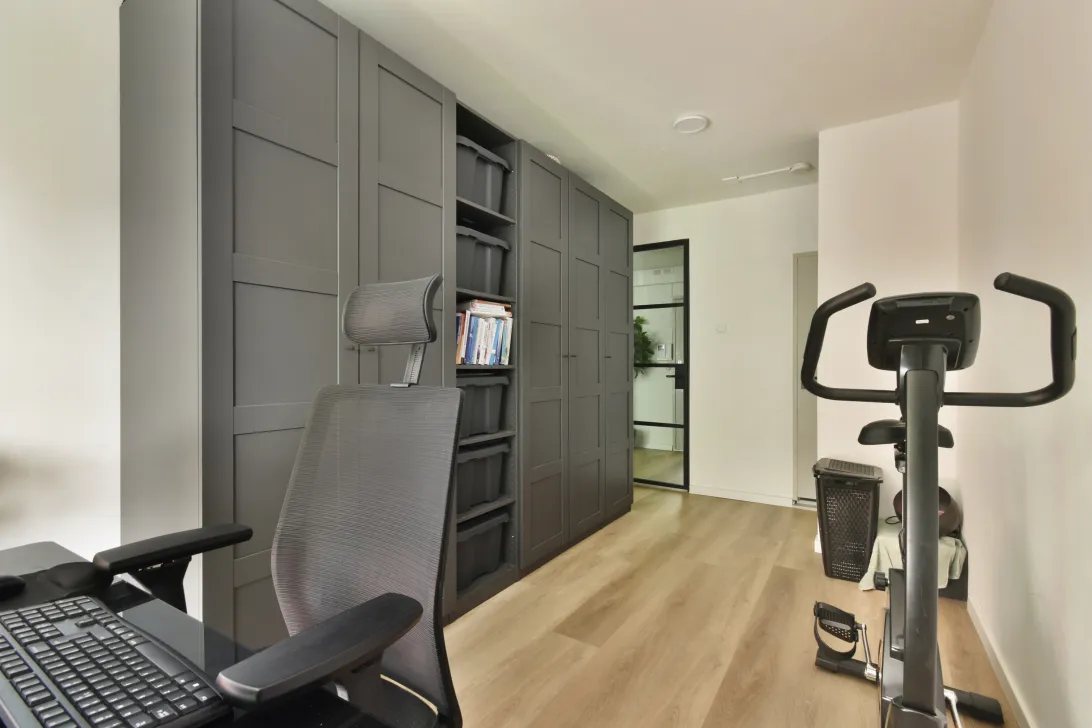
Bij de inrichting is veel aandacht besteed aan het optimaal benutten van de beschikbare ruimte. Zo zorgen praktische maatwerkkasten voor een rustige, opgeruimde uitstraling. In de hal bevindt zich bovendien een op maat gemaakte kast waarin de wasmachineaansluiting netjes is weggewerkt.
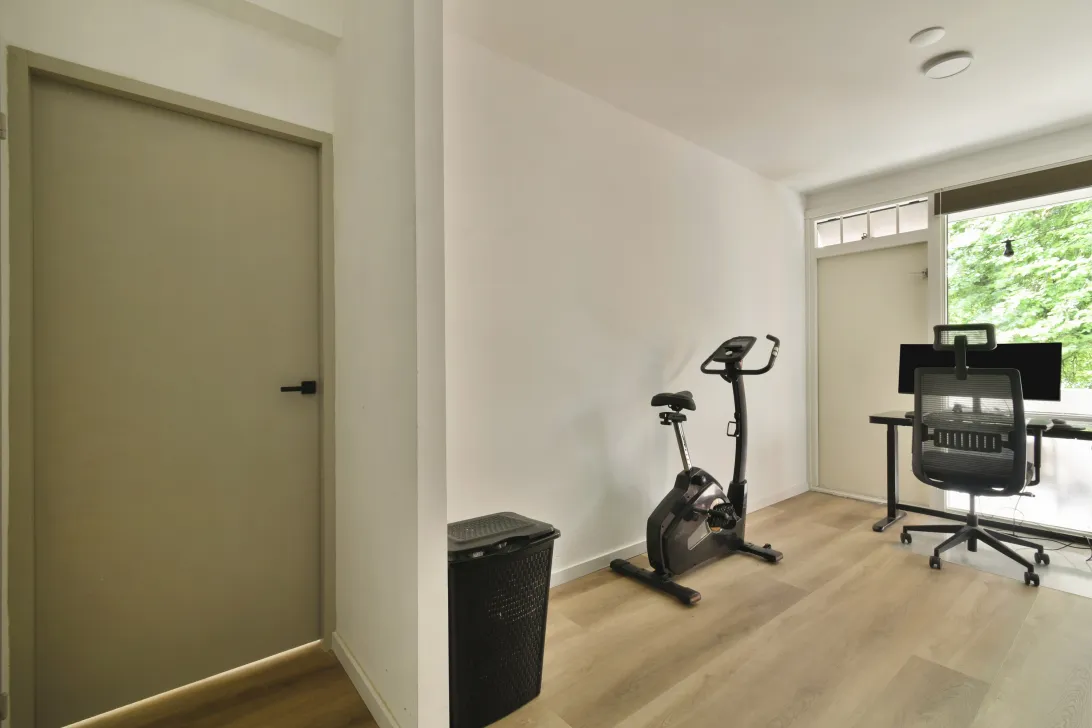
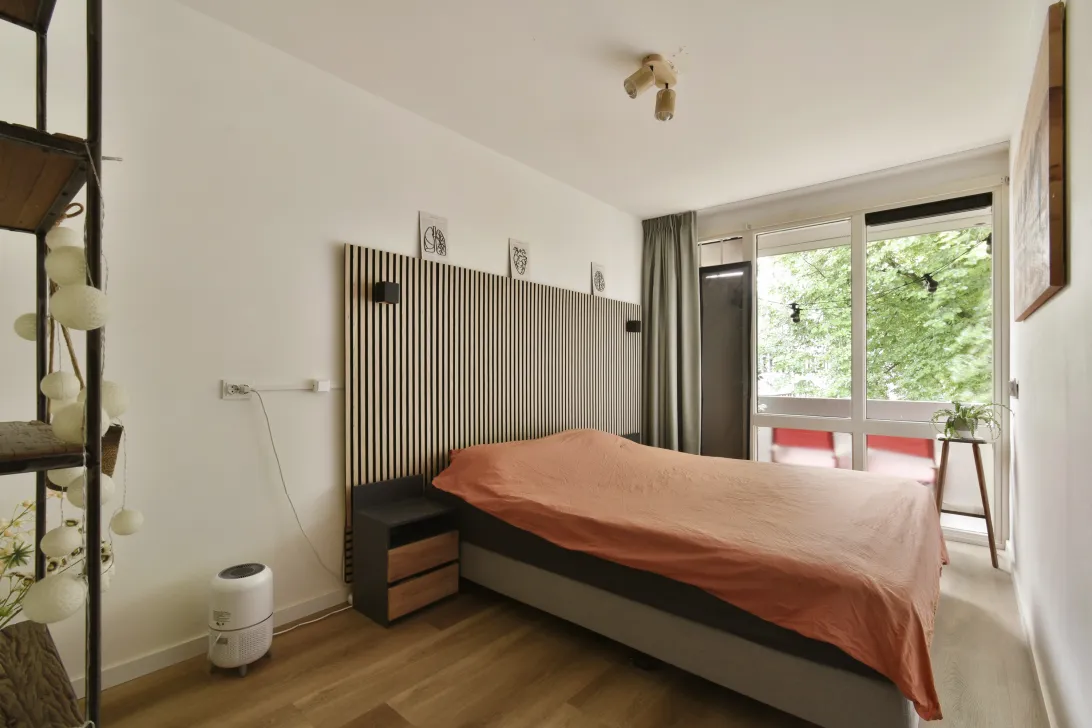
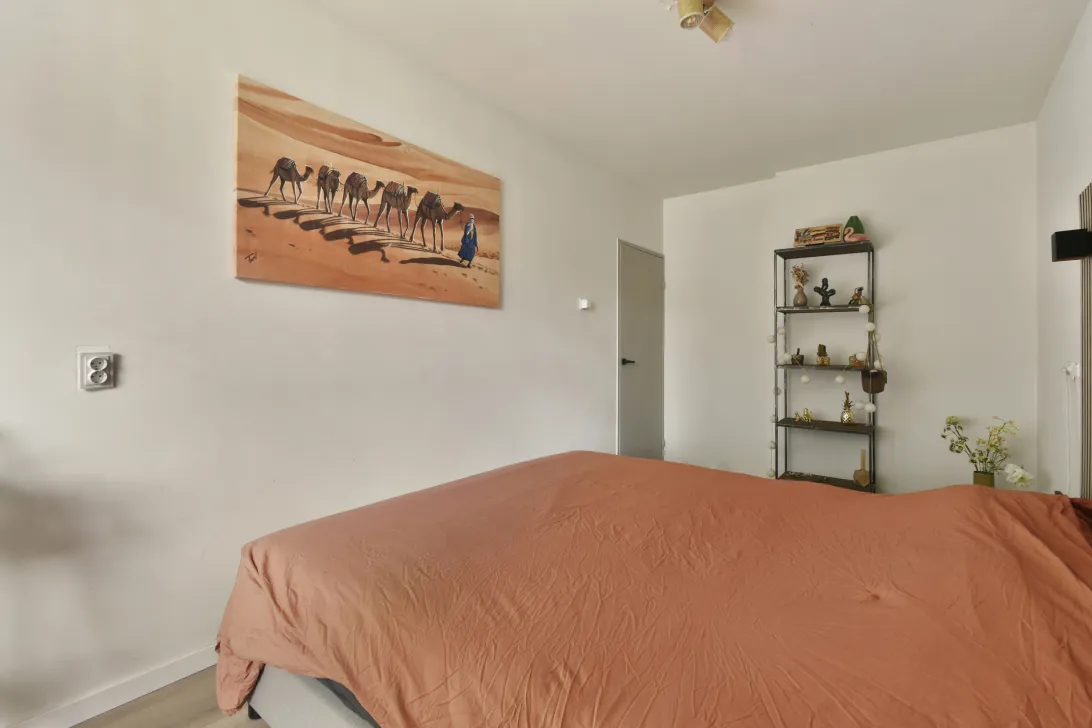
De twee ruime slaapkamers zijn flexibel in te richten, bijvoorbeeld als hoofdslaapkamer, kinderkamer of comfortabele thuiswerkplek.
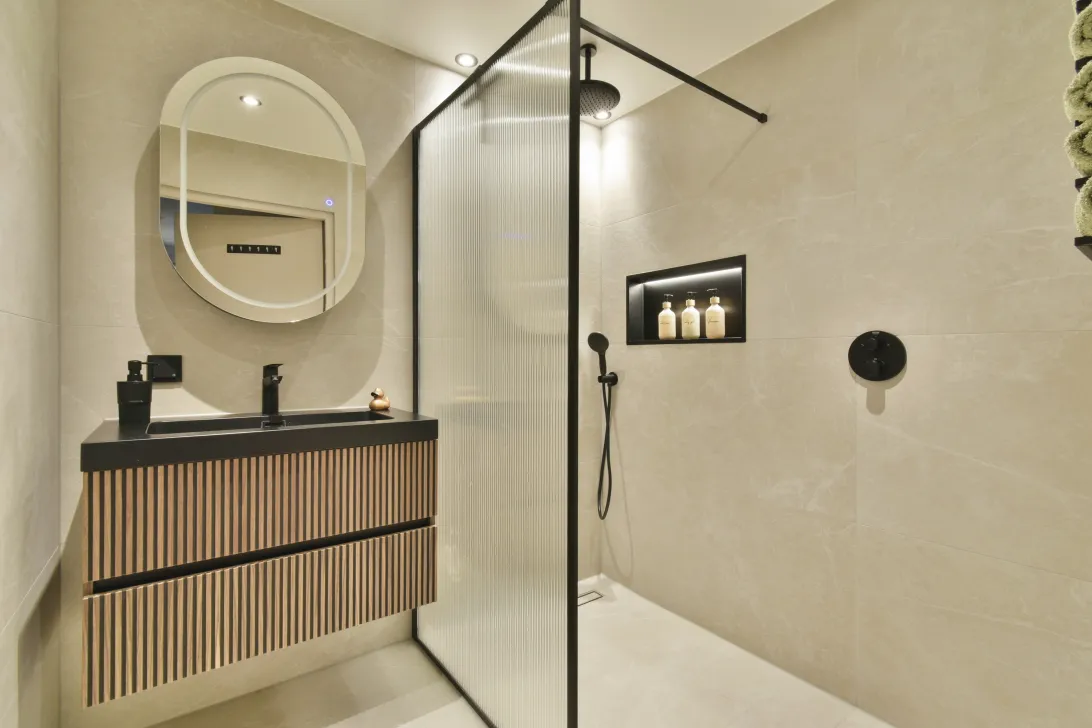
De badkamer is in 2026 volledig vernieuwd en met oog voor detail luxe afgewerkt. De comfortabele regendouche geeft de ruimte een ontspannen, bijna spa-achtige sfeer. Een heerlijke plek om de dag rustig te beginnen of na een drukke dag helemaal tot rust te komen.
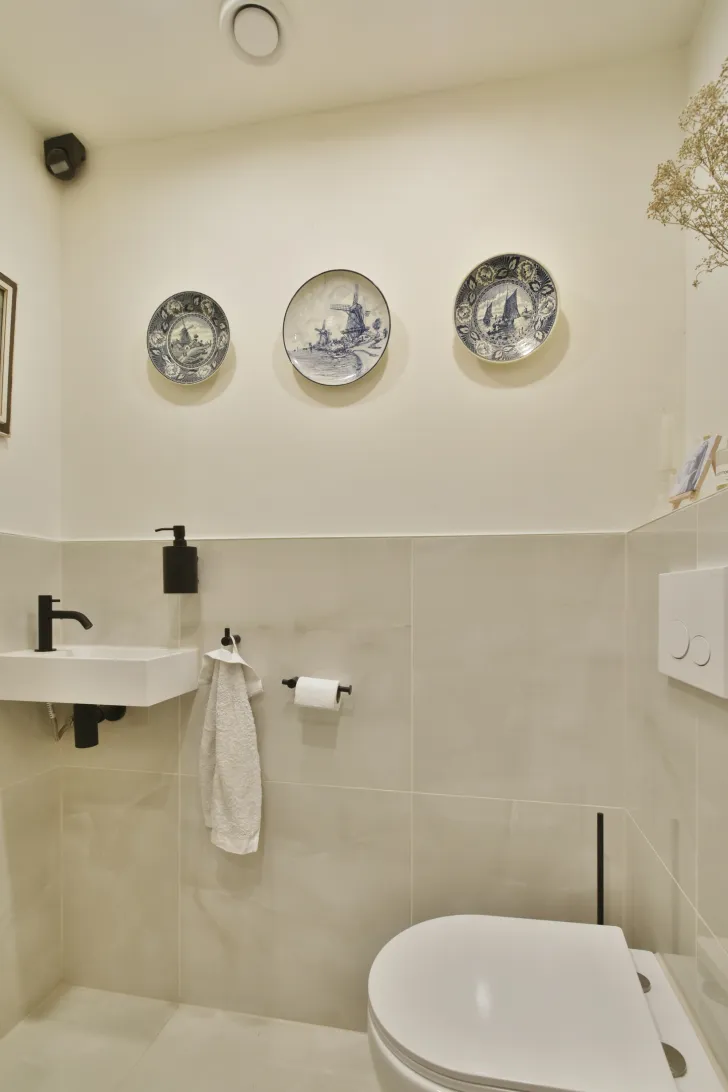
Ook het separate toilet is in 2023 stijlvol gemoderniseerd. Door een slimme aanpassing van de oorspronkelijke indeling is hier aanzienlijk meer ruimte gecreëerd dan gebruikelijk in dit type appartement. Het resultaat is een verrassend royale en comfortabele toiletruimte, die perfect aansluit bij de verzorgde afwerking van de rest van de woning.
De praktische opbergruimte binnenshuis wordt aangevuld met twee externe bergingen, ideaal voor fietsen, koffers en andere spullen.
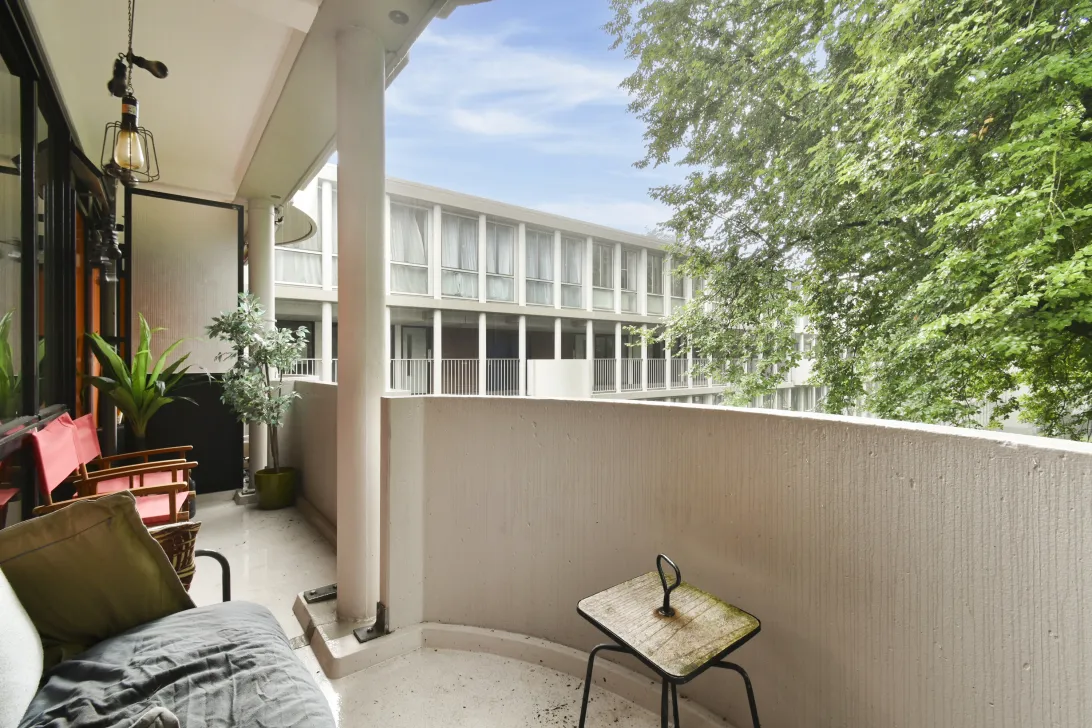
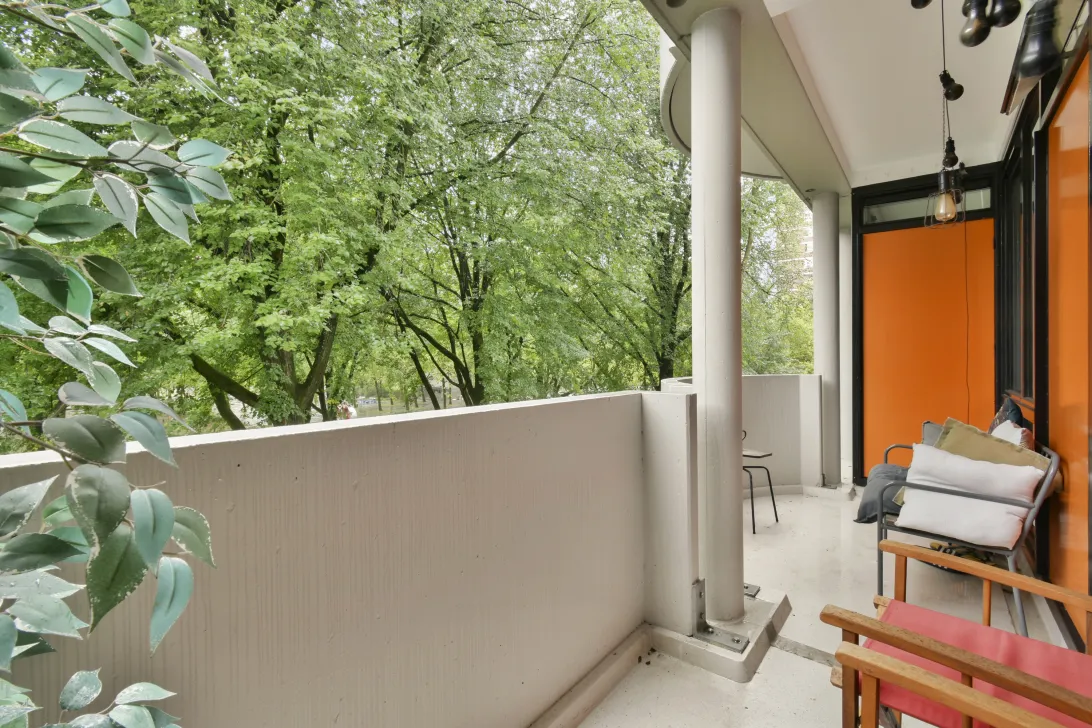
Het royale balkon is een heerlijke plek om te ontspannen. Vanaf hier kijk je uit over de fraai aangelegde binnentuin en zit je bijna op ooghoogte met de bladeren van de volwassen bomen. Een bijzondere plek waar je volop geniet van het groen en de rust, midden in Amsterdam-Noord.
De huidige bewoner vertelt:
“Wat ik altijd zo fijn heb gevonden aan deze plek, is dat ik vanuit mijn woonkamer bijna het gevoel heb midden in een park te wonen, terwijl ik letterlijk tegenover het winkelcentrum woon. Als ik tijdens het koken een ingrediënt was vergeten, kon ik even snel naar de supermarkt aan de overkant.
Ik ging ook regelmatig een kop koffie drinken bij de overburen van banketbakkerij Kwekkeboom, om vervolgens een paar minuten later op de metro te stappen en binnen no-time op Amsterdam Centraal te staan. En als ik behoefte had aan rust en natuur, fietste ik zo richting de weilanden van Waterland.
Ook binnenshuis heb ik altijd genoten van het comfort, de mooie afwerking en de slimme indeling. Het is precies die combinatie die deze plek voor mij zo bijzonder maakt.”
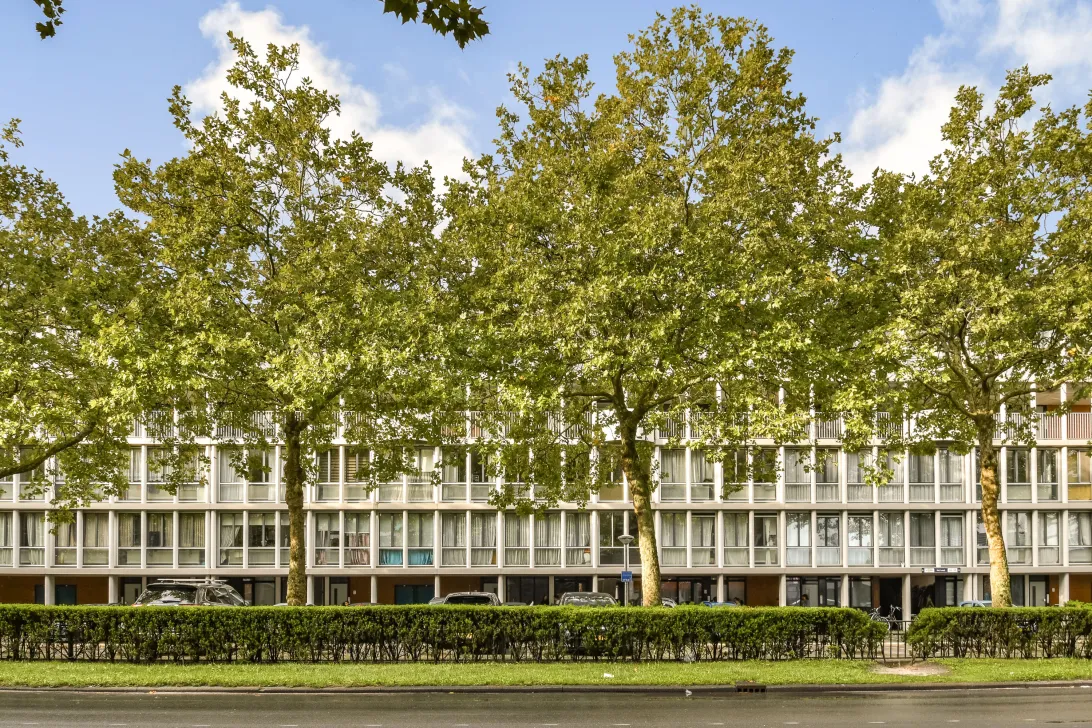
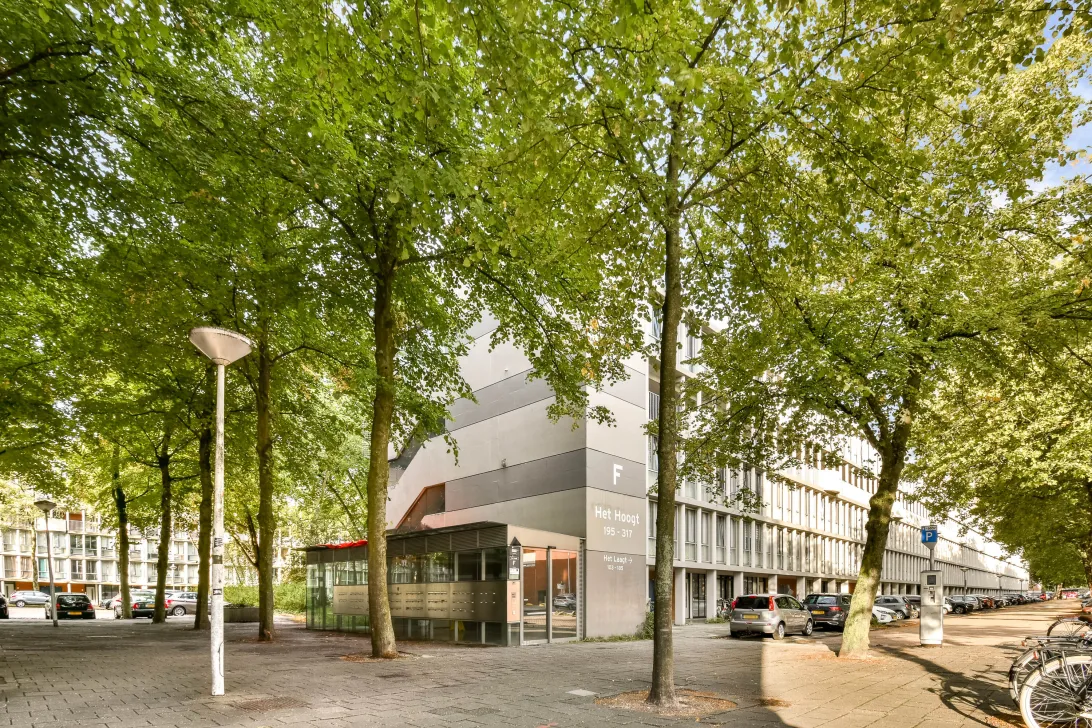
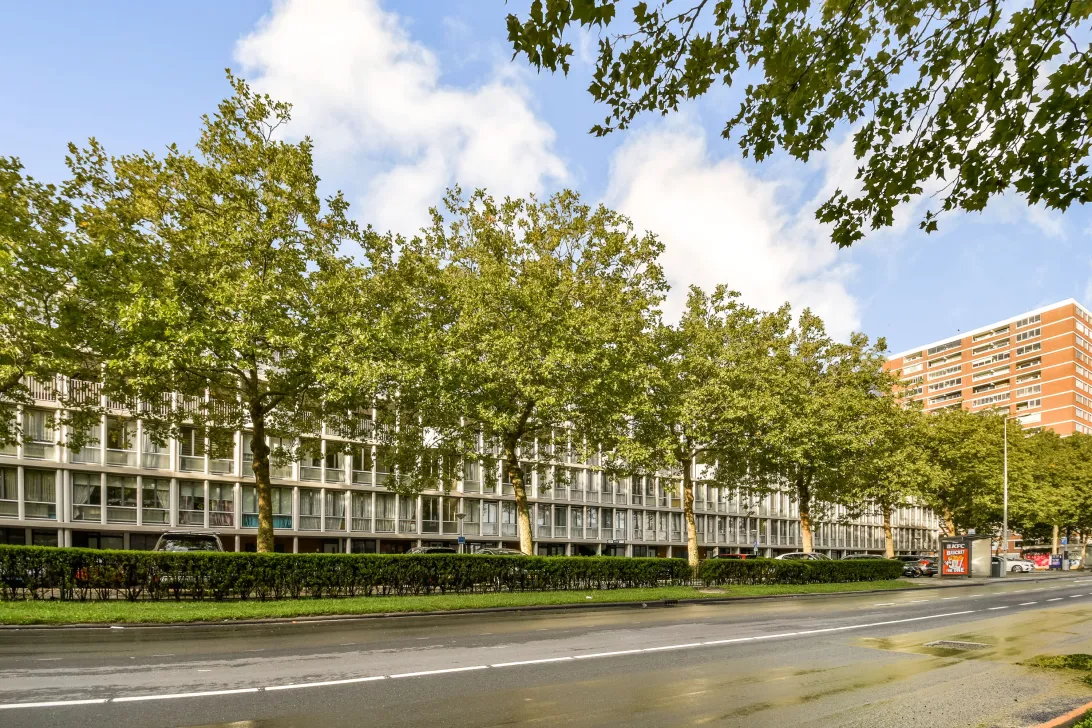
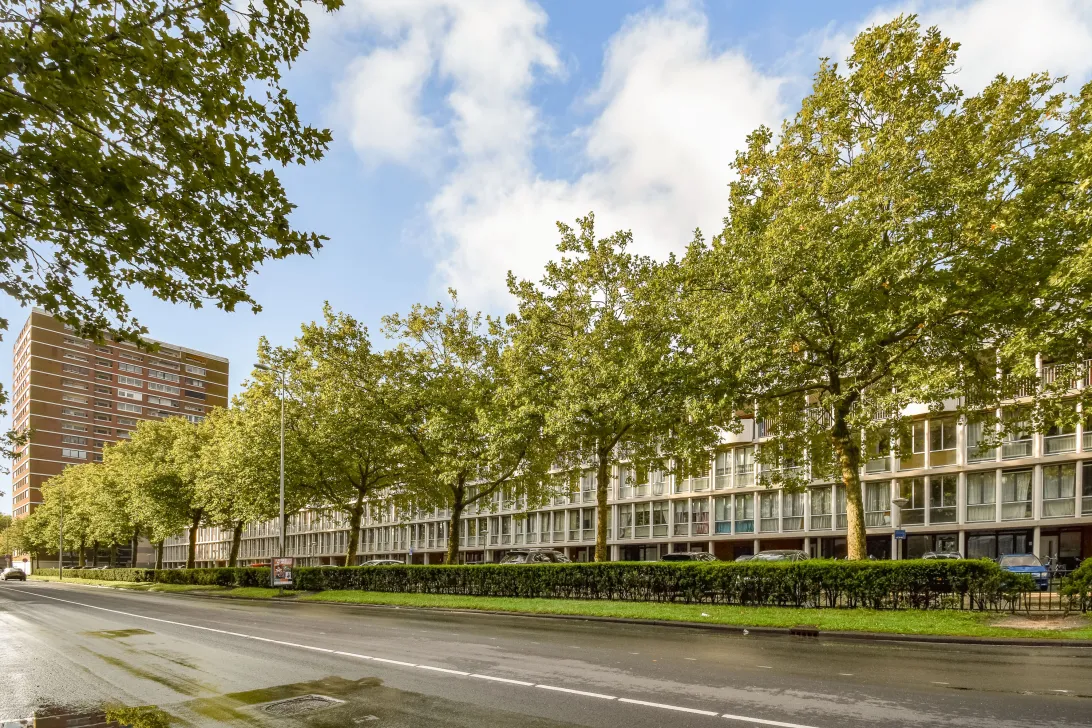
Het appartement maakt deel uit van het bijzondere Plan Van Gool in de Buikslotermeer, ontworpen door architect Frans van Gool in samenwerking met A.N. Oyevaar en H.W.C. Stolle. Het complex werd eind jaren zestig gerealiseerd en bestaat uit elf langgerekte woonblokken met karakteristieke luchtbruggen en groene binnenhoven.
De bijzondere architectuur en parkachtige opzet geven deze woonomgeving een geheel eigen karakter.
Een instapklaar en comfortabel appartement waar stijlvol wonen, groen, rust en het bruisende Amsterdam moeiteloos samenkomen. Een woning die je eigenlijk zelf moet ervaren!
Bijzonderheden:
- Woonoppervlakte circa 68 m²;
- Gelegen op de derde verdieping;
- Twee ruime slaapkamers;
- Luxe badkamer vernieuwd in 2026, voorzien van regendouche en spa-achtige uitstraling;
- Moderne keuken vernieuwd in 2023;
- Separaat toilet vernieuwd en aanzienlijk vergroot in 2023;
- Vloerverwarming aangelegd in 2023;
- Praktische maatwerkkasten, waaronder een kast met wasmachineaansluiting;
- Veel praktische bergruimte in de woning;
- Twee externe bergingen;
- Royaal balkon met uitzicht op een parkachtige binnentuin;
- Letterlijk tegenover winkelcentrum Boven ’t Y;
- Station Noord en de Noord/Zuidlijn op enkele minuten loopafstand;
- Waterland, Zunderdorp en Ransdorp op korte fietsafstand;
- Parkeervergunning voor minder dan € 10 per maand, momenteel zonder wachttijd;
- Erfpacht eeuwigdurend afgekocht;
- Servicekosten € 176,68 per maand;
- Oplevering in overleg.
---
Imagine looking out from your beautifully finished apartment onto a stunning, park-like courtyard filled with mature trees and lush greenery. Here, you can enjoy peace and quiet while having everything the city has to offer within easy reach. Boven ’t Y shopping centre is literally across the street, and with the North/South metro line just a few minutes’ walk away, you can get from your front door to Amsterdam Central Station in just 15 minutes. A wonderful combination of comfortable living, green surroundings and an excellent location in Amsterdam-Noord. And the ground lease? Fully bought off in perpetuity, with no future ground rent payments!
Welcome to this luxurious and thoughtfully designed two-bedroom apartment of approximately 68 m², situated on the third floor of the distinctive Plan Van Gool residential complex. Carefully upgraded in recent years, this home features two spacious bedrooms, a modern kitchen from 2023, a luxurious bathroom renovated in 2026 with a rainfall shower, underfloor heating, clever custom-built storage solutions and two external storage units.
The location truly offers the best of both worlds. Directly opposite the apartment, you will find the supermarkets, shops and speciality stores of Boven ’t Y. Baanakkerspark is just a few minutes away, while a ten-minute bike ride or run north takes you towards the open fields of Waterland and picturesque villages such as Zunderdorp and Ransdorp.
The rest of Amsterdam is equally easy to reach. Noord metro station is just a few minutes’ walk away, while cycling south brings you to the ferry for Amsterdam Central Station in approximately ten minutes. For car owners, residential parking permits are remarkably affordable at less than €10 per month, with currently no waiting list.
Step inside and you will immediately notice the care and attention that have gone into this home. The bright living room offers plenty of space for a comfortable seating area and a welcoming dining area. Large windows allow natural light to flow in while offering beautiful views over the leafy courtyard.
The modern kitchen was renovated in 2023 and features a range of built-in appliances, generous worktop space and practical storage. Underfloor heating was also installed that year, adding to the overall comfort of the apartment.
Every square metre has been carefully considered. Thoughtful custom-built storage solutions make excellent use of the available space while maintaining a calm, uncluttered appearance. These include a bespoke hallway cupboard that neatly conceals the washing machine connection.
The two spacious bedrooms offer plenty of flexibility, whether you need a main bedroom, a child’s room or a comfortable home office.
The bathroom was completely renovated in 2026 and beautifully finished with a strong focus on comfort and detail. Its luxurious rainfall shower creates a relaxing, spa-like atmosphere, making this a wonderful space to unwind after a busy day or enjoy a refreshing start to the morning.
The separate toilet was also stylishly renovated in 2023. A clever redesign of the original layout has created considerably more space than typically found in apartments of this type. The result is a surprisingly spacious and comfortable toilet room, finished to complement the rest of the apartment.
Two additional external storage units provide plenty of room for bicycles, suitcases and other belongings.
The generously sized balcony is a wonderful place to relax. Overlooking the beautifully landscaped courtyard, it places you almost at eye level with the leaves of the mature trees. A special spot to enjoy the greenery and tranquillity, right in the heart of Amsterdam-Noord.
A word from the current owner:
“What I’ve always loved most about living here is that looking out from my living room almost feels like living in the middle of a park, even though the shopping centre is literally across the street. If I forgot an ingredient while cooking, I could simply pop over to the supermarket and be back in no time.
I also regularly enjoyed a coffee at Kwekkeboom, the traditional Amsterdam patisserie just across the road, before hopping on the metro a few minutes later and arriving at Amsterdam Central Station in no time. And whenever I felt like escaping into nature, I could simply cycle towards the open fields of Waterland.
I’ve also always appreciated the comfort, beautiful finishes and clever layout of the apartment. It’s exactly this combination that has made living here so special to me.”
The apartment forms part of the remarkable Plan Van Gool residential complex in Buikslotermeer, designed by architect Frans van Gool in collaboration with A.N. Oyevaar and H.W.C. Stolle. Completed in the late 1960s, the complex consists of eleven elongated residential buildings connected by distinctive elevated walkways and surrounded by green courtyards.
Its unique architecture and park-like setting give the neighbourhood a character all of its own.
A move-in-ready, beautifully finished apartment where stylish living, greenery, tranquillity and the vibrant city of Amsterdam come together effortlessly. A home that truly deserves to be experienced in person!
Key features:
- Living area of approximately 68 m²;
- Situated on the third floor;
- Two spacious bedrooms;
- Luxurious bathroom renovated in 2026, featuring a rainfall shower and spa-like atmosphere;
- Modern kitchen renovated in 2023;
- Separate toilet renovated and significantly enlarged in 2023;
- Underfloor heating installed in 2023;
- Custom-built storage solutions, including a cupboard with washing machine connection;
- Excellent storage space throughout the apartment;
- Two external storage units;
- Generously sized balcony overlooking a park-like courtyard;
- Directly opposite Boven ’t Y shopping centre;
- Just a few minutes’ walk from Noord metro station and the North/South metro line;
- Easy cycling distance to Waterland, Zunderdorp and Ransdorp;
- Residential parking permit for less than €10 per month, currently with no waiting list;
- Ground lease bought off in perpetuity (no future ground rent payments);
- Monthly service charges: €176.68;
- Transfer date by mutual agreement.
Lees de volledige omschrijvingKenmerken
| Soort bouw | Bestaande bouw |
| Energie Label | C |
| Voorziening | tv kabel |
| Woonoppervlakte | 68 m² |
| Buitenoppervlakte | 8 m² |
| Objecttype | bovenwoning |
| Type | appartement |
| Inhoud | 219 m³ |
| Verdieping van Ingang | 3 |
| Aantal Slaapkamers | 2 |
| Aantal Verdiepingen | 1 |
| Aantal Kamers | 3 |
Interesse?
Neem contact op!
123makelaar
Gedempte Hamerkanaal 89 221
1021KP, Amsterdam
020-6192930
Woning op de kaart
Ik heb interesse!
De MVA is er voor jou
Heb jij al een aankoopmakelaar?
Het kopen van een woning in Amsterdam doe je met een aankoopmakelaar.
Soortgelijke woningen in jouw mailbox?
Altijd als eerste op de hoogte van nieuw aanbod. Maak een zoekprofiel aan!
Waar aan te denken bij financiering?
Waarom je je laat adviseren door experts bij de aankoop van jouw woning.
Het Hoogt 221
1025 GW, Amsterdam