
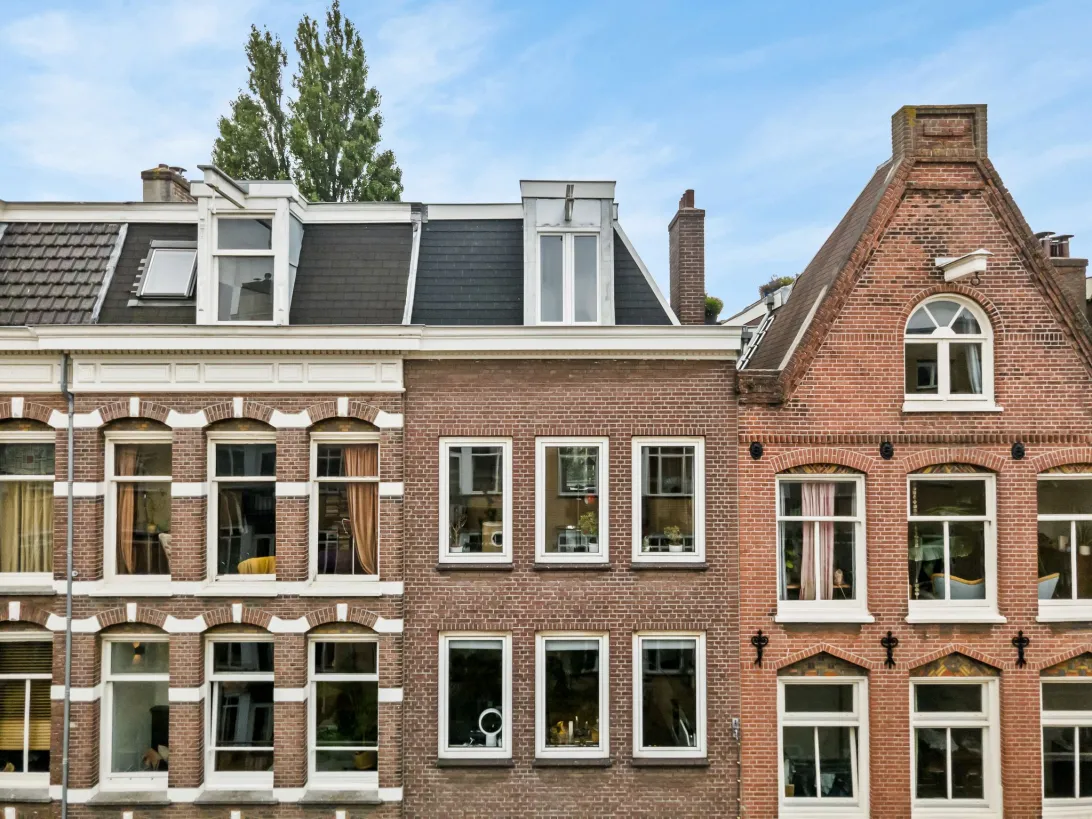
Eerste Jan van der Heijdenstraat 92 4
1072 VA, Amsterdam
€ 475.000
Omschrijving
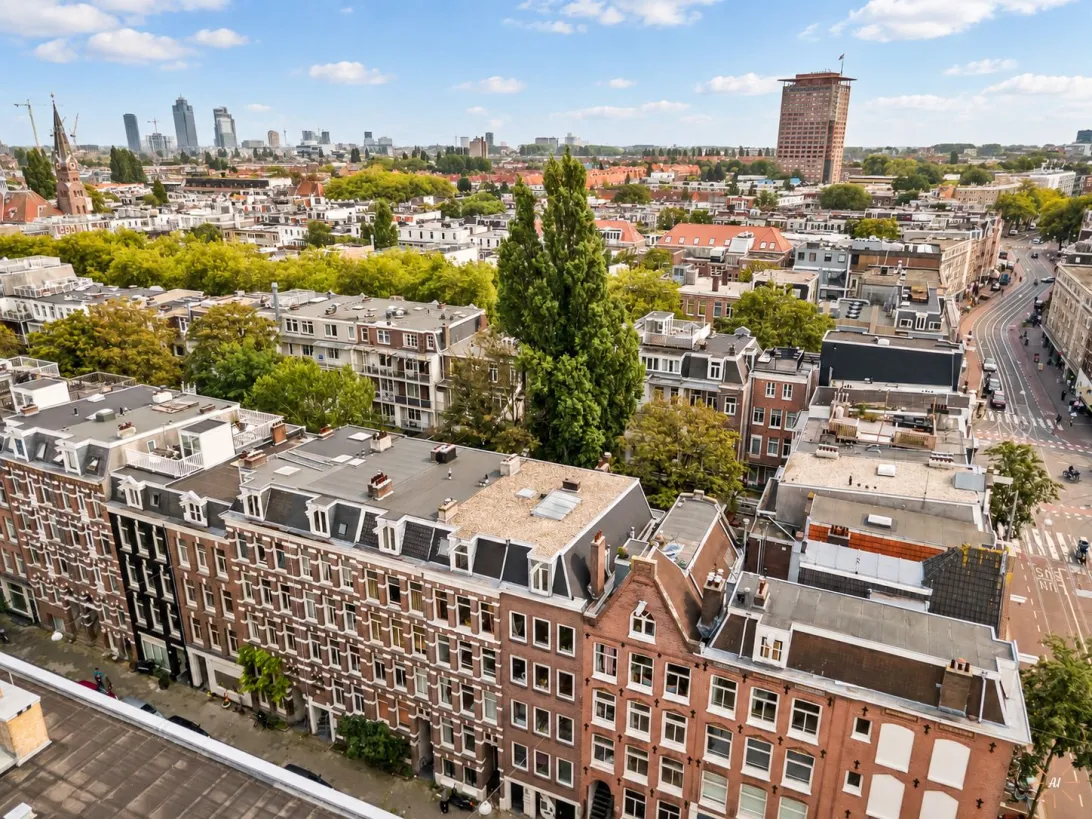
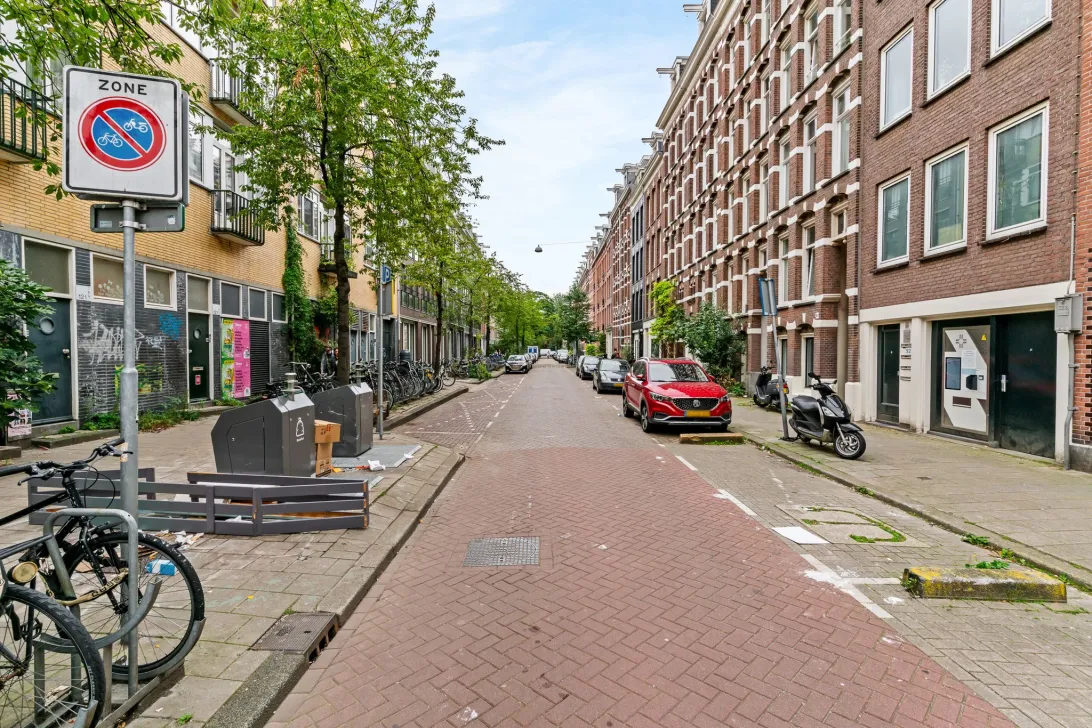
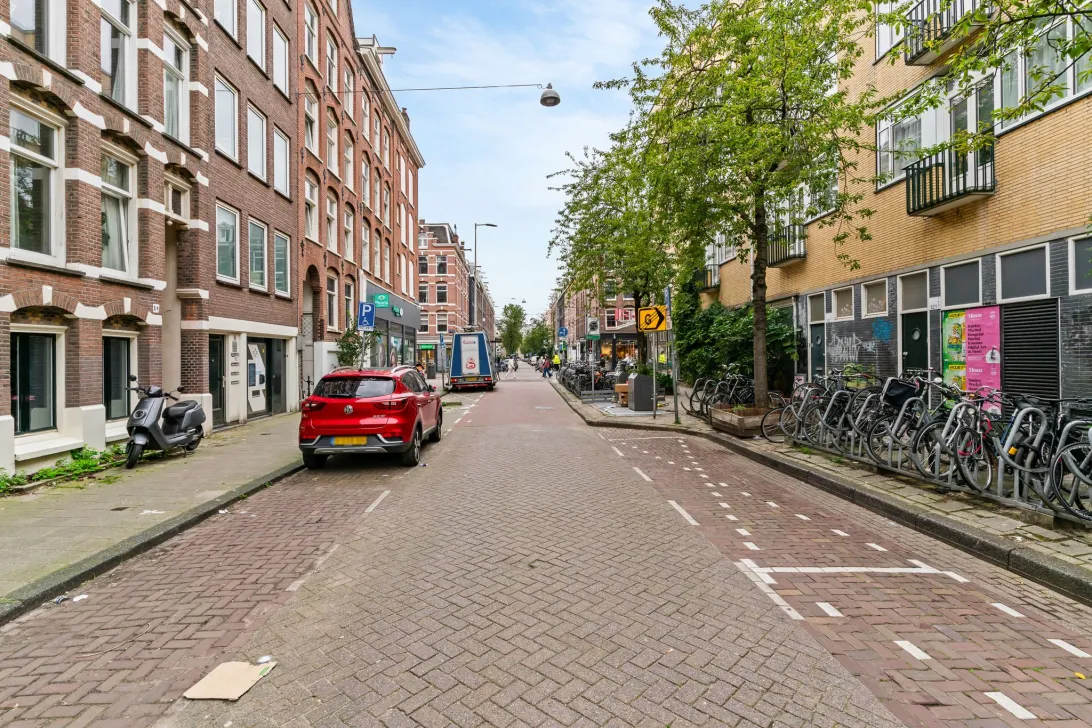
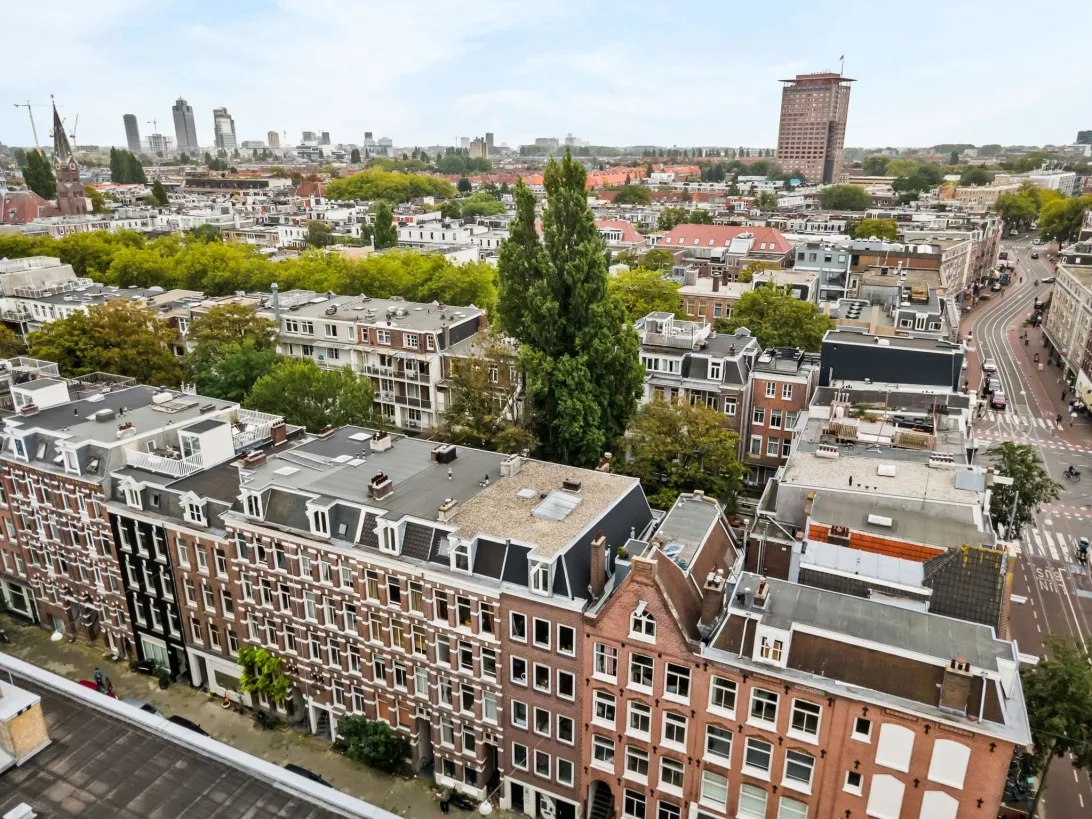
Wonen midden in het bruisende De Pijp, met alles wat Amsterdam zo aantrekkelijk maakt binnen handbereik. De Eerste Jan van der Heijdenstraat ligt in een van de meest geliefde buurten van De Pijp. Hier komen de levendigheid van de stad, gezellige horeca, cultuur en groen op een heerlijke manier samen.
*English translation see below*
Op loopafstand bevinden zich de bekende Albert Cuypmarkt, het Gerard Douplein en winkelstraten als de Ferdinand Bolstraat, Frans Halsstraat en Ceintuurbaan. De buurt staat bekend om haar enorme aanbod aan cafés, koffiezaken en restaurants. Ook voor de dagelijkse boodschappen hoef je de buurt niet uit; diverse supermarkten en speciaalzaken liggen op korte afstand.
Wie de drukte even wil verruilen voor groen, wandelt zo naar het Sarphatipark, een heerlijke plek om te ontspannen, sporten of in de zomer van de zon te genieten. Ook op cultureel gebied heeft deze locatie veel te bieden. Het Museumplein met onder andere het Rijksmuseum, Van Gogh Museum en Stedelijk Museum, evenals het Concertgebouw, is eenvoudig per fiets bereikbaar.
De bereikbaarheid is uitstekend. Metrostation De Pijp ligt praktisch om de hoek, via de Noord/Zuidlijn sta je binnen enkele minuten op Amsterdam Centraal of de Zuidas. Daarnaast zijn er diverse tram- en busverbindingen in de directe omgeving en zijn de stations Amsterdam Zuid en Amsterdam Amstel goed per fiets bereikbaar. Met de fiets bereik je bovendien binnen korte tijd het centrum en andere populaire delen van de stad.
Ook met de auto is de ligging gunstig; via onder andere de Ceintuurbaan en Van Woustraat is de ring A10 vlot bereikbaar. Parkeren in de omgeving is mogelijk op de openbare weg via het geldende vergunningen- en betaald parkeersysteem van de gemeente Amsterdam.
Kortom: een fantastische locatie voor wie midden in het levendige Amsterdam wil wonen, met de gezelligheid van De Pijp voor de deur en de rest van de stad binnen handbereik.
NDELING
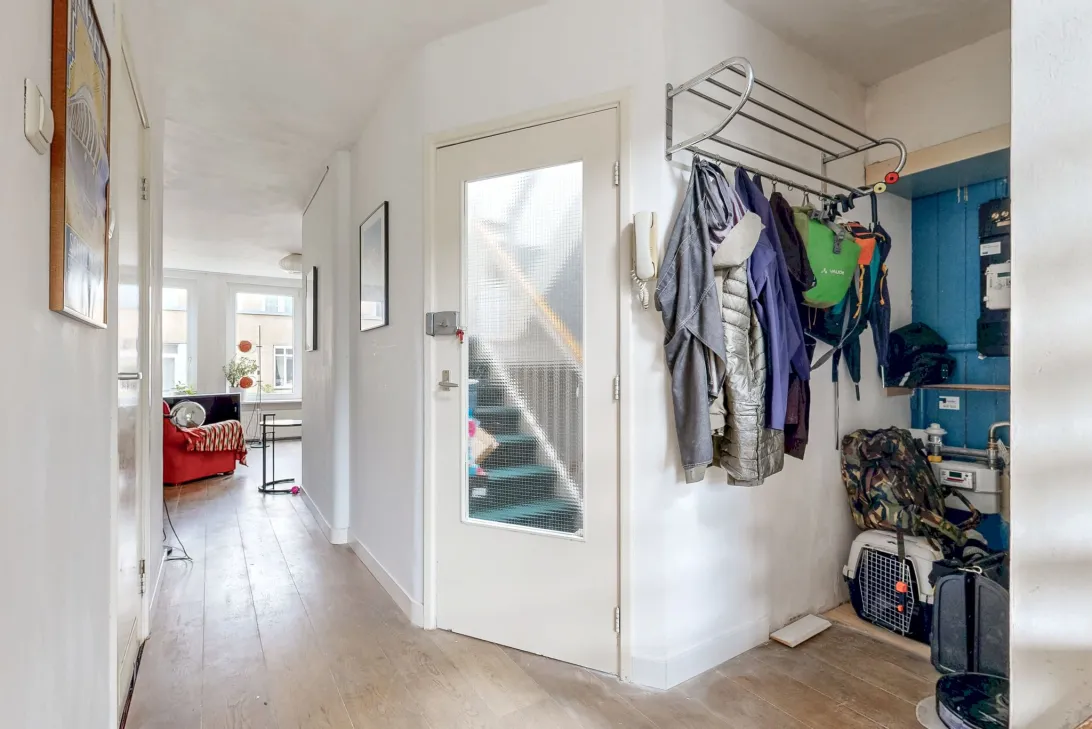
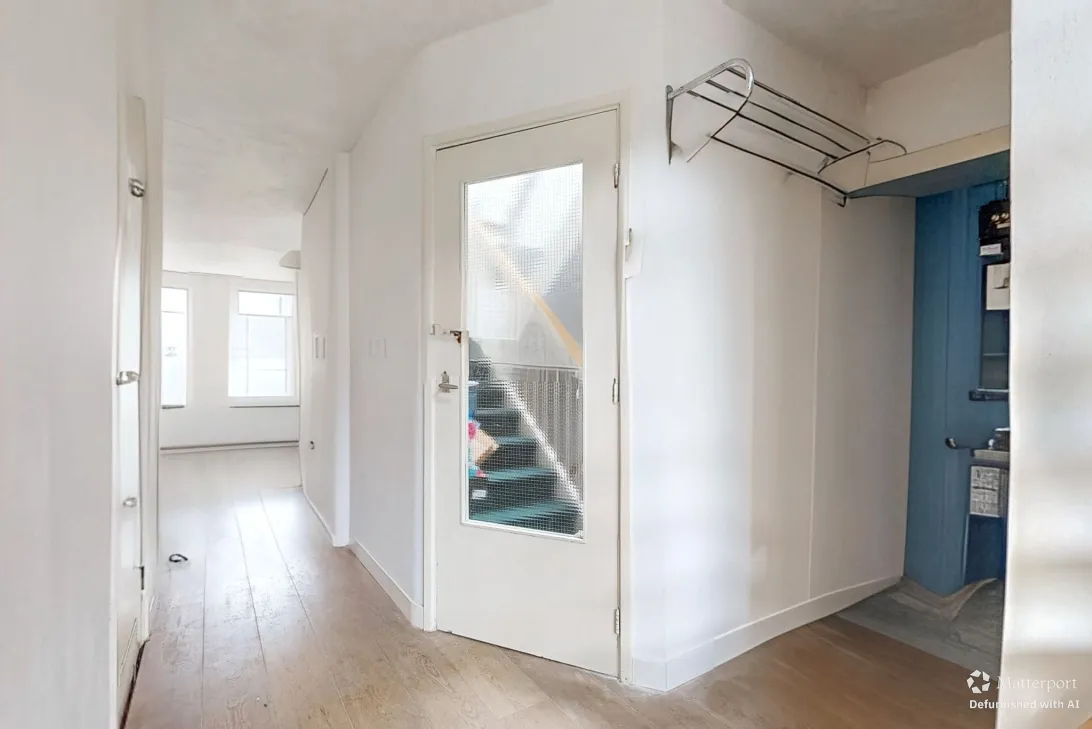
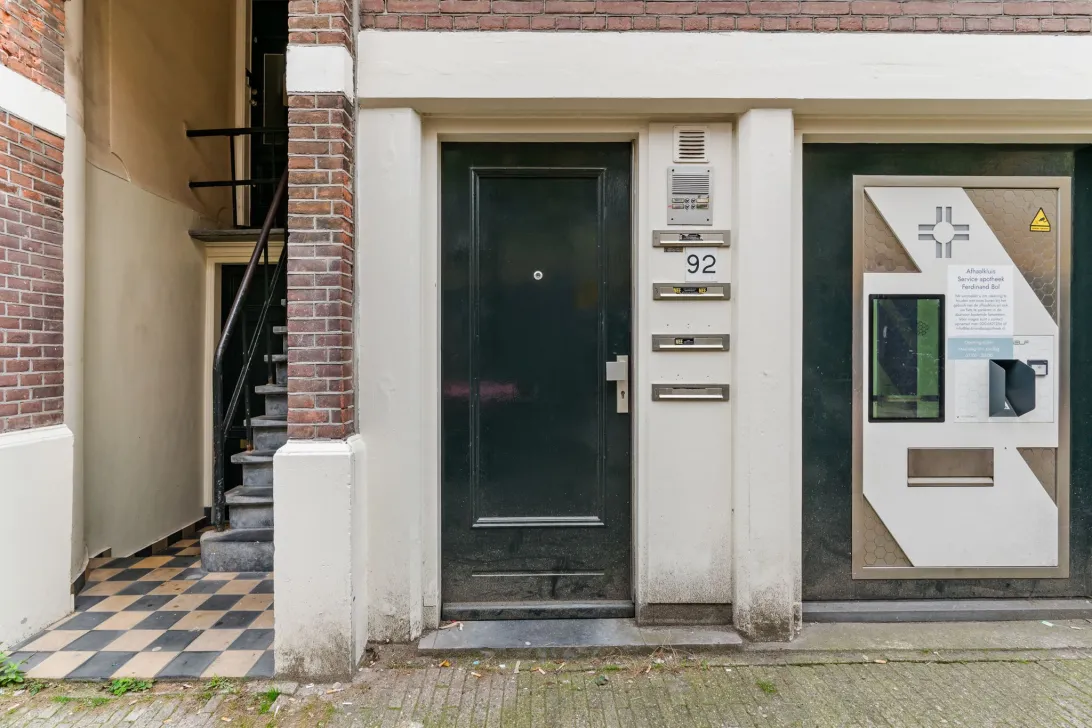
Via het gemeenschappelijke trappenhuis bereik je het appartement op de vierde verdieping. De entree geeft toegang tot de hal, met een praktische kast die extra bergruimte biedt.
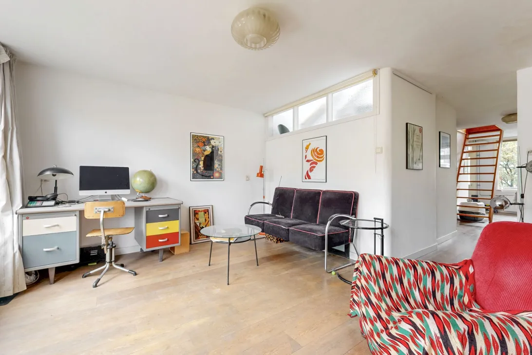
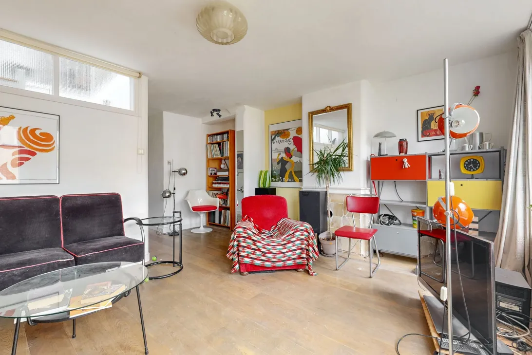
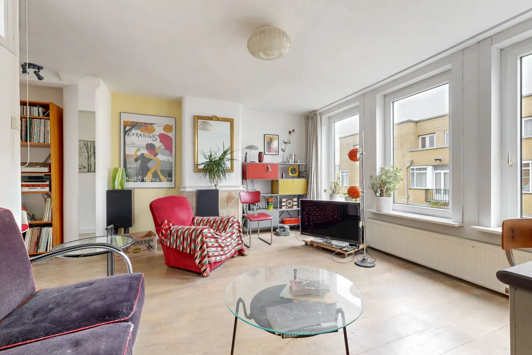
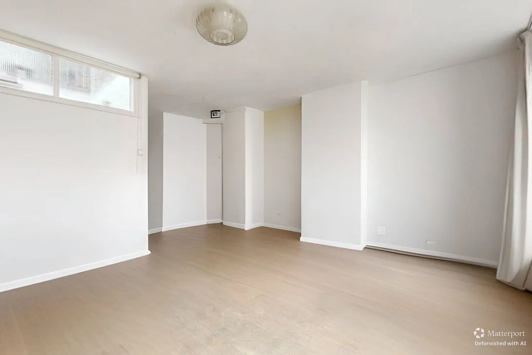
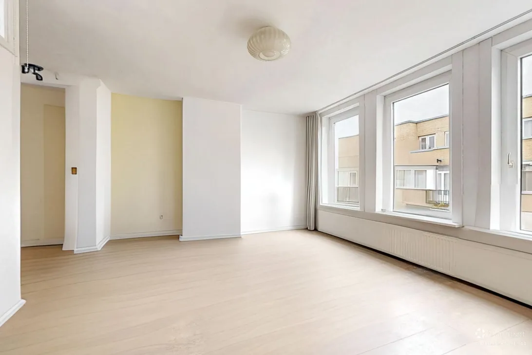
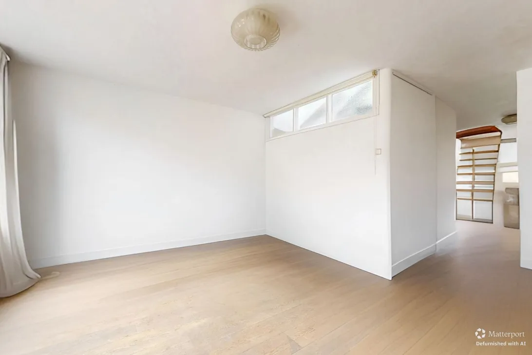
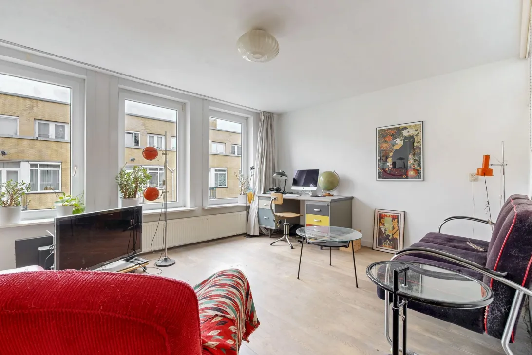
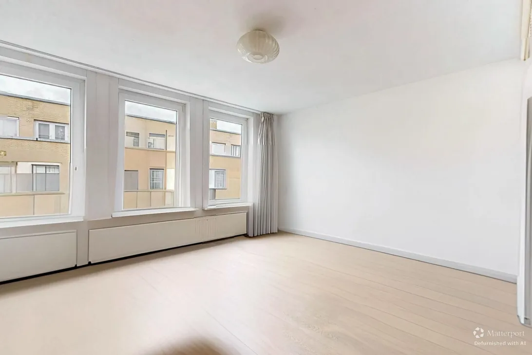
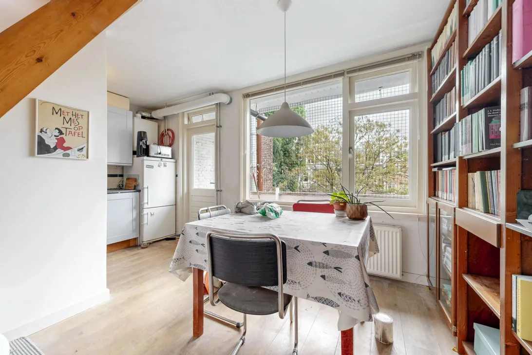
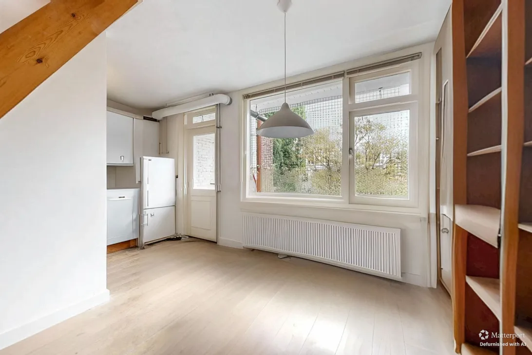
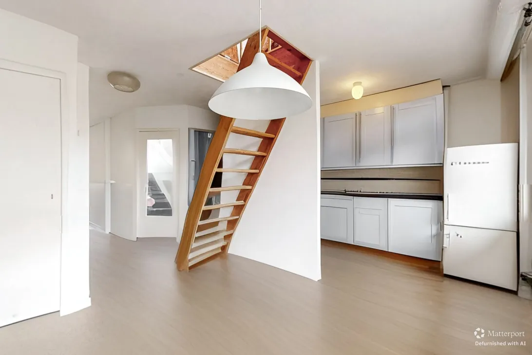
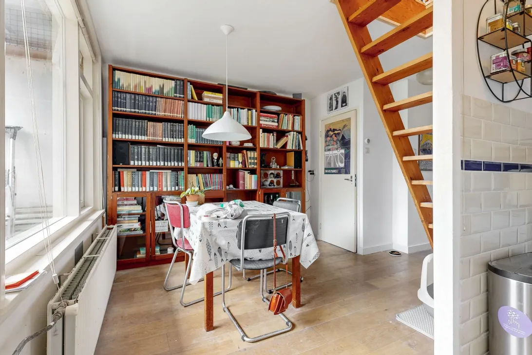
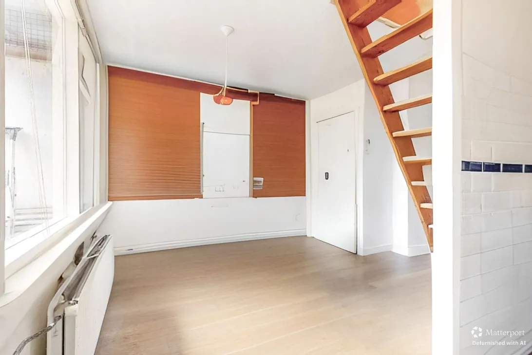
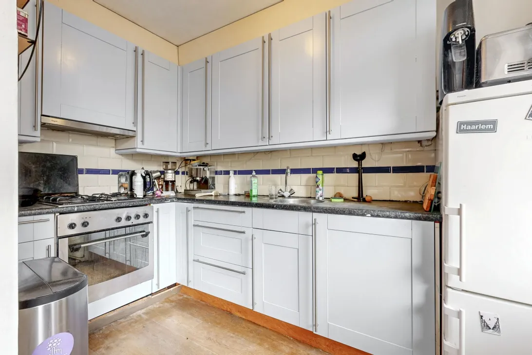
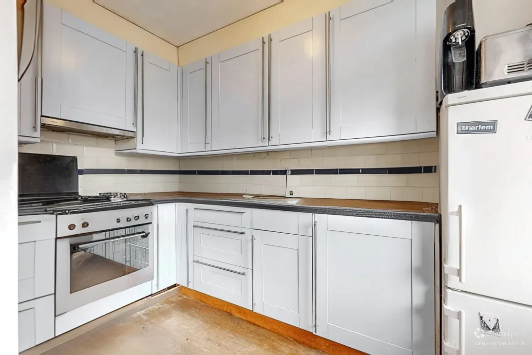
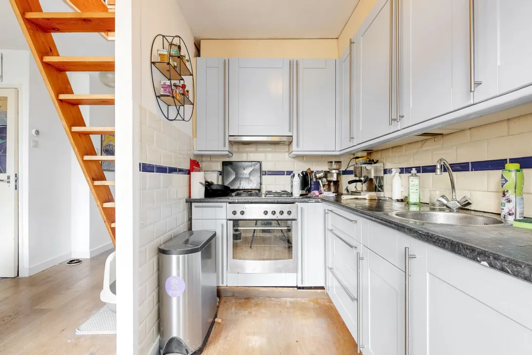
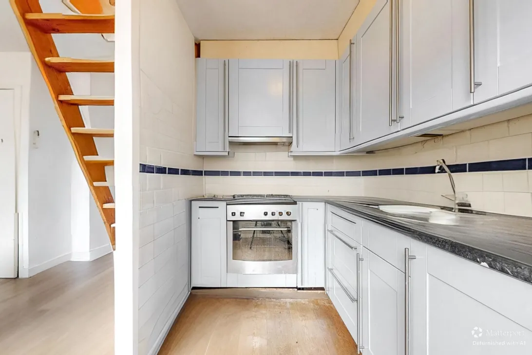
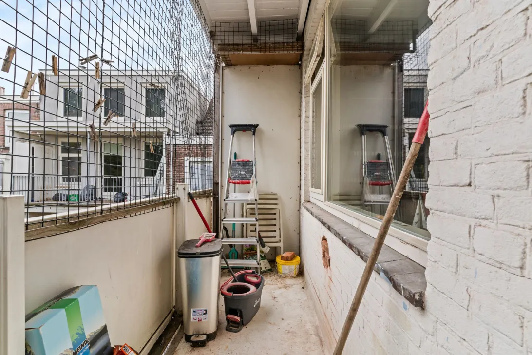
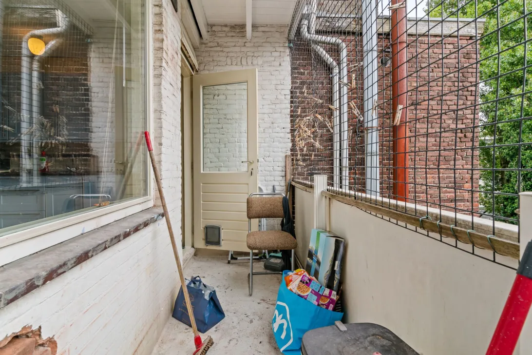
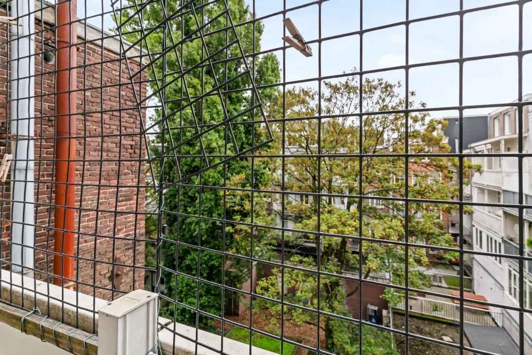
De lichte woonkamer heeft grote raampartijen die zorgen voor een prettige natuurlijke lichtinval. Er is voldoende ruimte voor zowel een comfortabele zithoek als een gezellige eethoek. De open keuken sluit aan op de woonkamer en biedt toegang tot het balkon op het zuiden. Hier kun je op zonnige dagen heerlijk genieten van de zon.
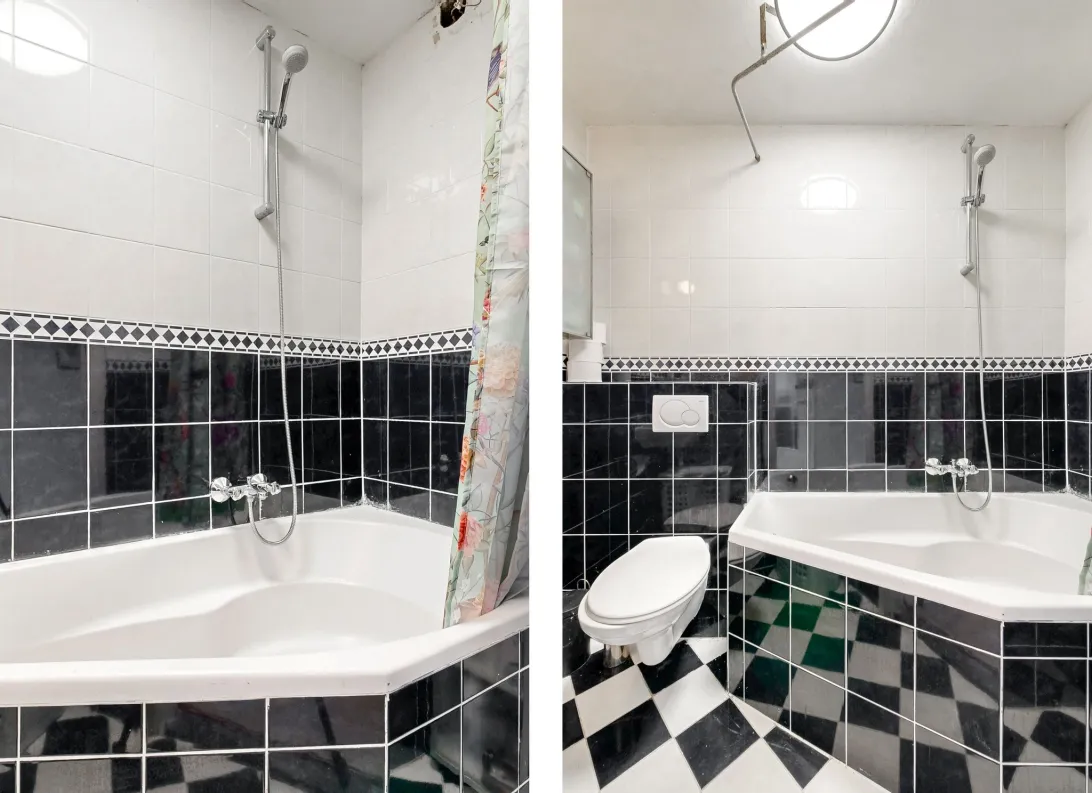
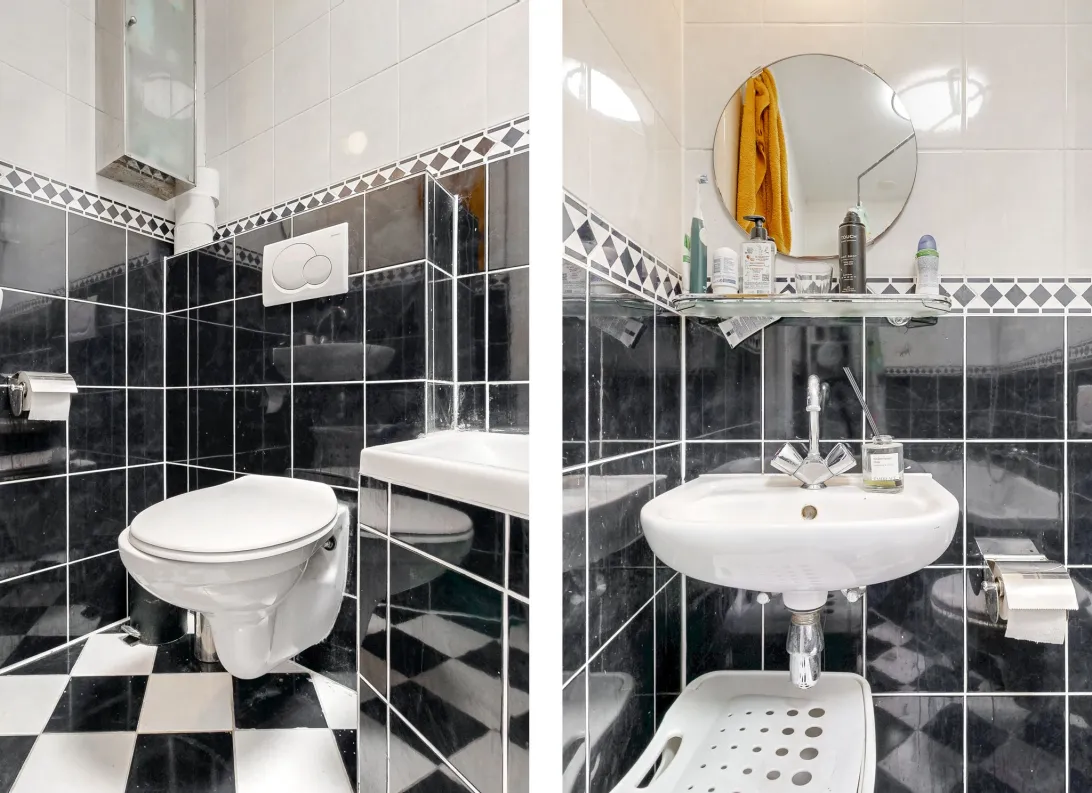
Centraal in de woning bevindt zich de badkamer, voorzien van een ligbad en wastafel.
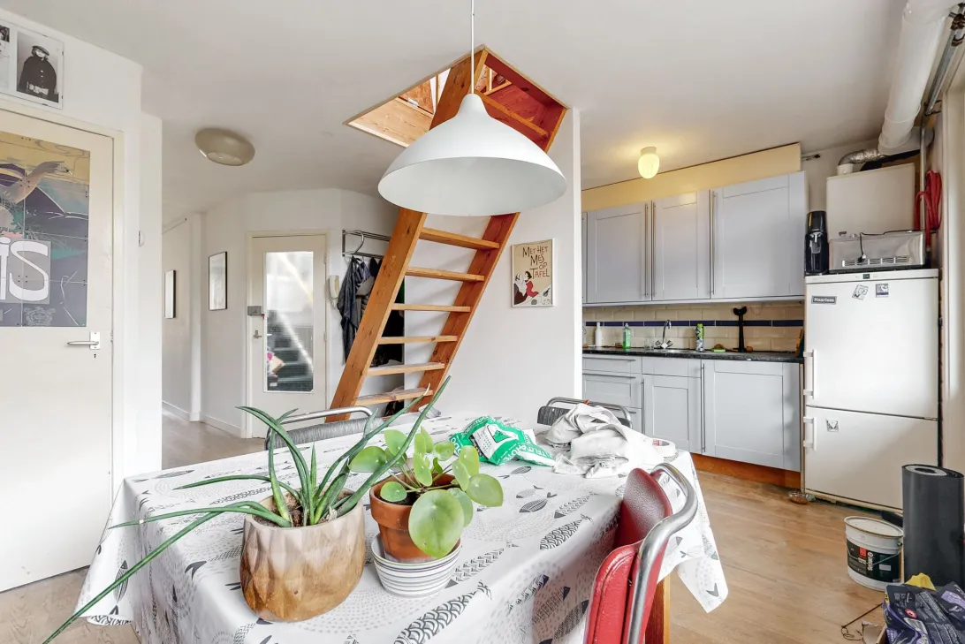
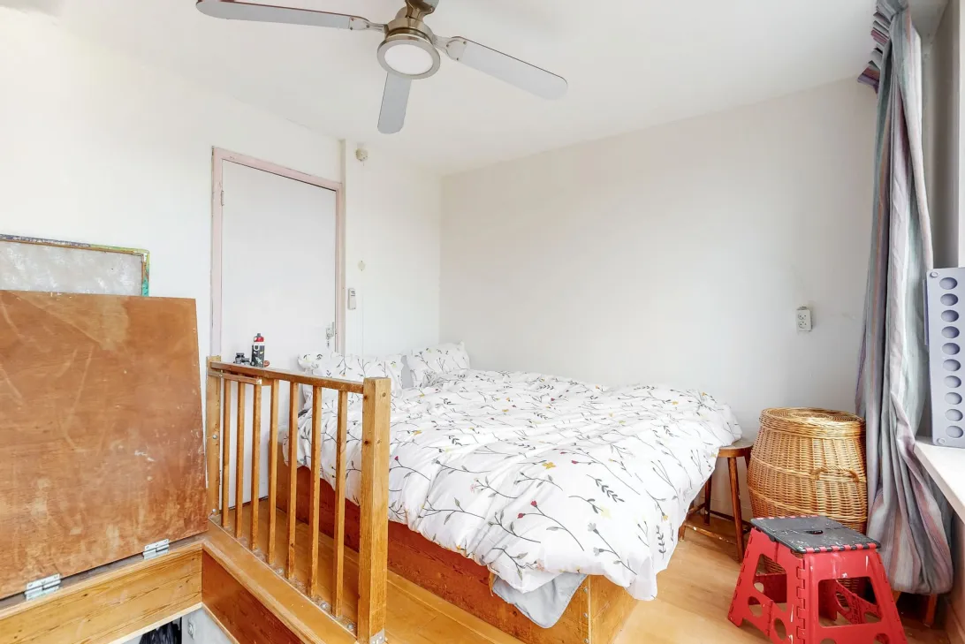
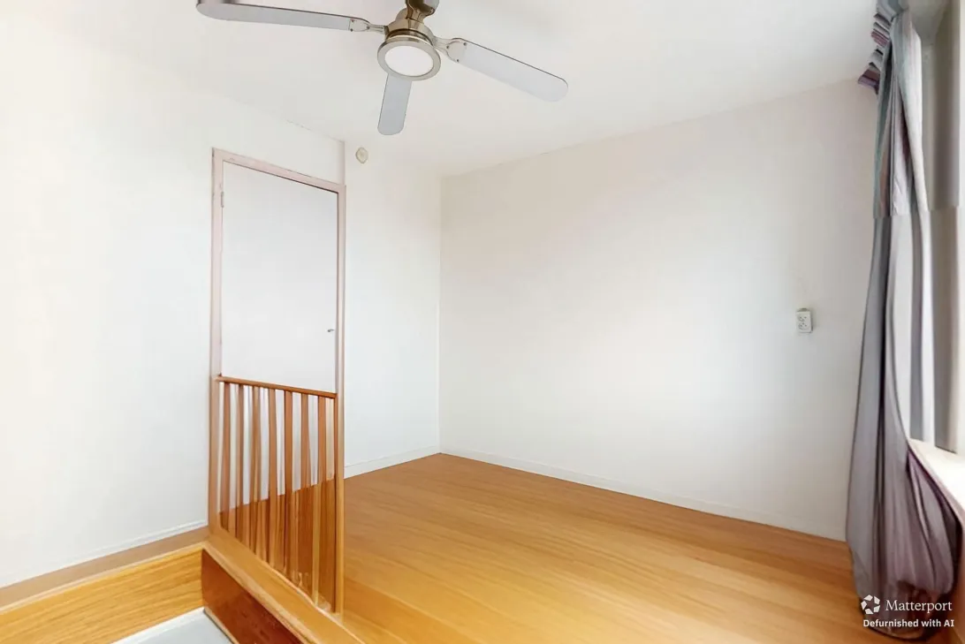
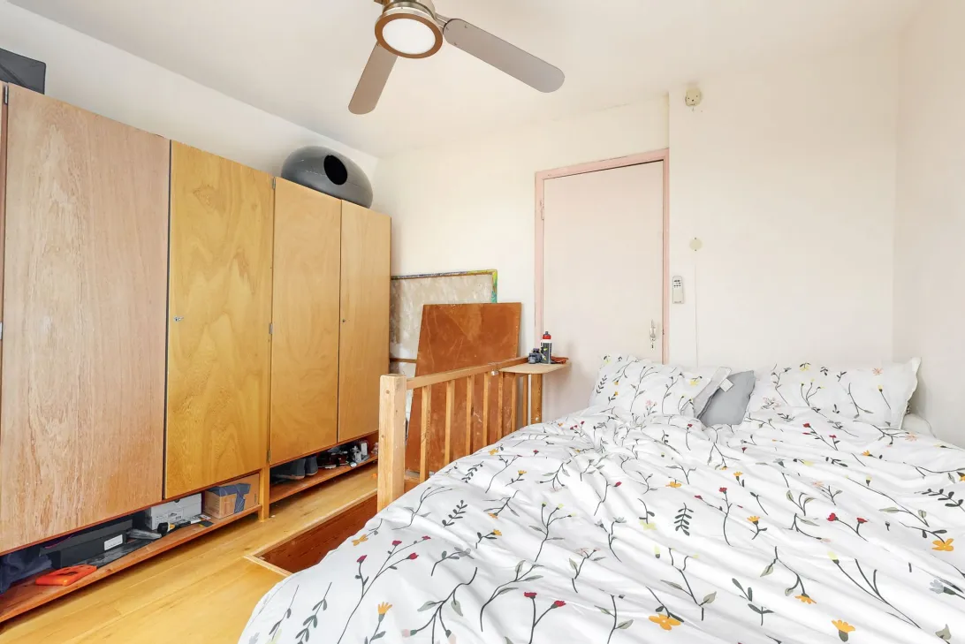
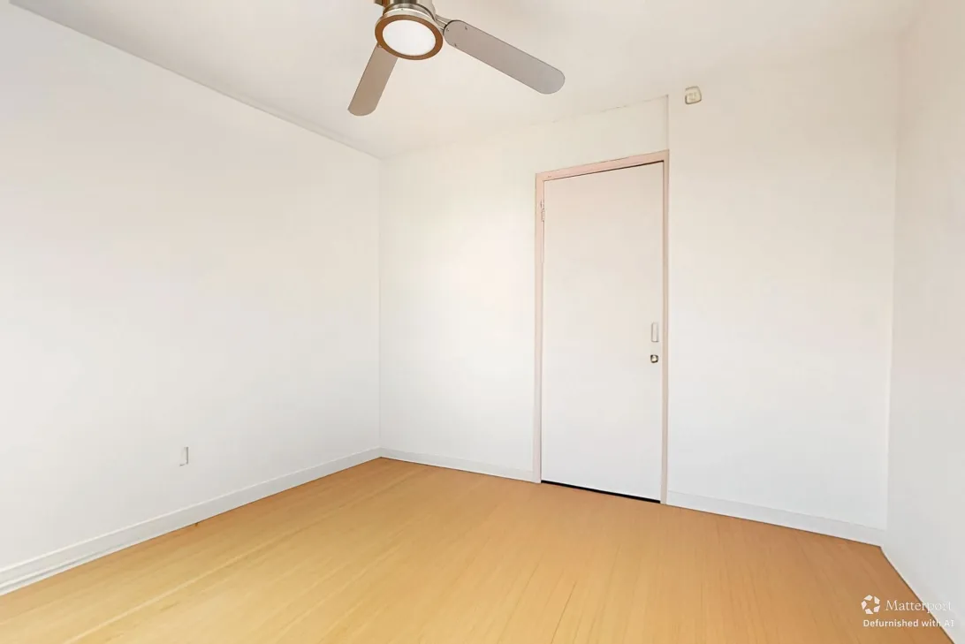
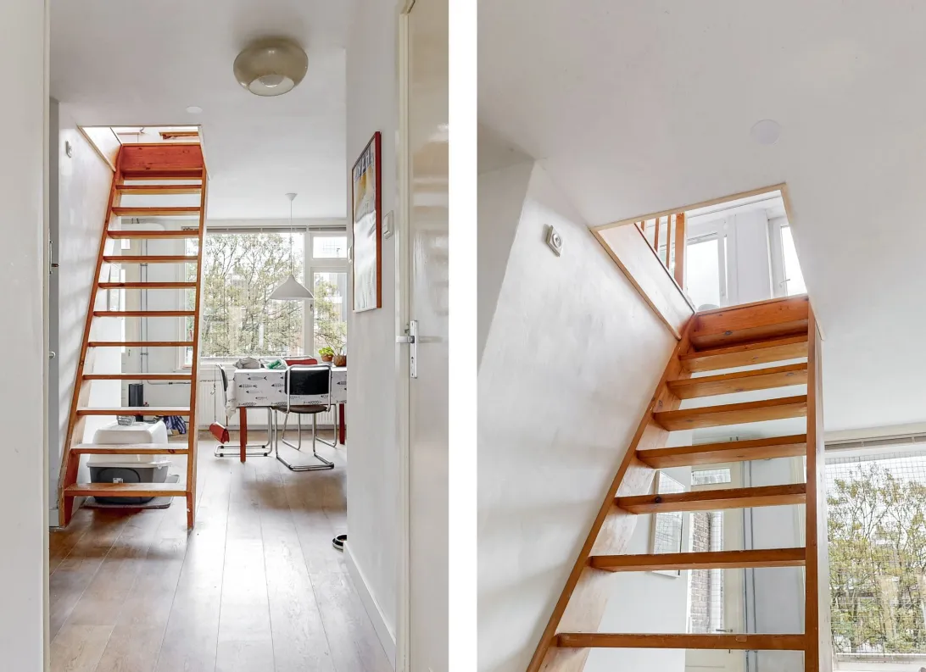
Via een vaste trap bereik je de bovengelegen berging, die momenteel als slaapkamer in gebruik is.
VERENIGING VAN EIGENAARS (VvE)
Het pand is op 24 september 1969 gesplitst in vijf appartementsrechten. De servicekosten bedragen circa € 100 per maand. Vanuit de VvE worden onder meer de opstalverzekering, het dagelijkse en planmatige onderhoud en de administratiekosten betaald. Er is een meerjarenonderhoudsplan (MJOP) beschikbaar.
EIGENDOMSSITUATIE
De woning is gelegen op eigen grond. Er is dus geen sprake van erfpacht.
BIJZONDERHEDEN
Gelegen op eigen grond;
Servicekosten circa € 100 per maand;
Balkon op het zuiden;
Openbaar vervoer met metro, tram en bus op loopafstand;
Fase 0-funderingsonderzoek uitgevoerd; hierbij is een laag risicoprofiel vastgesteld;
Ouderdomsclausule en asbestclausule van toepassing;
Oplevering in overleg;
De koper kiest de notaris, met dien verstande dat deze gevestigd dient te zijn in de regio Amsterdam/Amstelveen en gebruikmaakt van het modelkoopcontract van de notarissen van de Ring Amsterdam.
MEETINSTRUCTIE EN AANSPRAKELIJKHEID
De gebruiksoppervlakte is gemeten conform de NEN 2580-meetinstructie. Deze instructie beoogt een eenduidige manier van meten te bieden, maar sluit verschillen in meetuitkomsten niet volledig uit. Deze kunnen onder meer ontstaan door interpretatieverschillen, afrondingen of beperkingen bij het uitvoeren van de meting.
Deze informatie is met de nodige zorgvuldigheid samengesteld. Aan de inhoud kunnen echter geen rechten worden ontleend. Alle opgegeven maten en oppervlakten zijn indicatief. De makelaar aanvaardt geen aansprakelijkheid voor eventuele onjuistheden, onvolledigheden of de gevolgen daarvan.
---------------------------------------------------------------------------------------------------------------------------------------
Living in the heart of vibrant De Pijp, with everything that makes Amsterdam so attractive right at your fingertips. Eerste Jan van der Heijdenstraat is located in one of the most sought-after parts of De Pijp. Here, the lively atmosphere of the city, excellent restaurants and cafés, culture and green spaces come together perfectly.
Within walking distance you will find the famous Albert Cuyp Market, Gerard Douplein and popular shopping streets such as Ferdinand Bolstraat, Frans Halsstraat and Ceintuurbaan. The neighbourhood is renowned for its huge variety of cafés, coffee bars and restaurants. There is also no need to leave the area for your daily groceries, with various supermarkets and specialty shops located nearby.
If you would like to escape the hustle and bustle for a while, Sarphatipark is just a short walk away – a wonderful place to relax, exercise or enjoy the sunshine during the summer months. The location also has plenty to offer when it comes to culture. Museumplein, home to the Rijksmuseum, Van Gogh Museum and Stedelijk Museum, as well as the Concertgebouw, can easily be reached by bicycle.
Accessibility is excellent. De Pijp metro station is practically around the corner, and the North/South metro line takes you to Amsterdam Central Station or the Zuidas business district within minutes. Various tram and bus connections are also available nearby, while Amsterdam Zuid and Amsterdam Amstel railway stations can easily be reached by bicycle. The city centre and other popular parts of Amsterdam are also just a short bike ride away.
The location is also convenient by car; via Ceintuurbaan and Van Woustraat, among others, the A10 ring road can be reached quickly. Parking is available on public roads in accordance with the City of Amsterdam’s applicable permit and paid-parking system.
In short: a fantastic location for anyone looking to live in the heart of lively Amsterdam, with everything De Pijp has to offer right on the doorstep and the rest of the city within easy reach.
LAYOUT
The apartment is located on the fourth floor and can be accessed via the communal staircase. The entrance opens into the hallway, which features a practical cupboard providing additional storage space.
From the hallway, you enter the bright living room. The large windows provide plenty of natural light, while there is ample space for both a comfortable seating area and a cosy dining area. Adjacent to the living room is the open-plan kitchen, which provides access to the south-facing balcony – a wonderful place to enjoy the afternoon and evening sun on sunny days!
The bathroom is centrally located within the apartment and is fitted with a bathtub and washbasin.
The staircase leads to the storage space on the floor above, which is currently being used as a bedroom.
HOMEOWNERS’ ASSOCIATION & SERVICE CHARGES
The building was divided into five apartment rights on 24 September 1969. The service charges amount to approximately €100 per month. These service charges cover various communal expenses, including building/fire insurance, day-to-day and planned maintenance, and administration costs. A long-term maintenance plan (MJOP) is also available.
OWNERSHIP
The property is situated on freehold land, meaning that no ground lease applies.
PARTICULARS
Freehold property;
Homeowners’ association (VvE) contribution of €100 per month;
Within walking distance of various metro, tram and bus stops;
South-facing balcony;
Phase 0 foundation assessment carried out, indicating a low-risk profile;
Age and asbestos clauses apply;
Transfer date in consultation;
The buyer is free to choose the civil-law notary, provided that the notary is based in the Amsterdam/Amstelveen region and that the standard purchase agreement used by the Ring Amsterdam notaries is applied.
The Measurement Instruction is based on NEN 2580. The purpose of the Measurement Instruction is to provide a more uniform method of measurement in order to give an indication of the usable floor area. The Measurement Instruction does not completely eliminate differences in measurement results, for example due to differences in interpretation, rounding or limitations encountered when carrying out the measurement.
This information has been compiled by us with due care. However, we accept no liability whatsoever for any inaccuracies, omissions or otherwise, nor for any consequences thereof. All stated dimensions and surface areas are indicative.
Lees de volledige omschrijvingKenmerken
| Soort bouw | Bestaande bouw |
| Energie Label | C |
| Voorziening | tv kabel |
| Woonoppervlakte | 57 m² |
| Buitenoppervlakte | 5 m² |
| Objecttype | bovenwoning |
| Type | appartement |
| Inhoud | 184 m³ |
| Verdieping van Ingang | 4 |
| Aantal Slaapkamers | 1 |
| Aantal Verdiepingen | 2 |
| Aantal Kamers | 2 |
Interesse?
Neem contact op!
Amstel makelaardij o.g.
Amsterdamseweg 154 92-4
1182HJ, Amstelveen
020-2386300
Woning op de kaart
Ik heb interesse!
De MVA is er voor jou
Heb jij al een aankoopmakelaar?
Het kopen van een woning in Amsterdam doe je met een aankoopmakelaar.
Soortgelijke woningen in jouw mailbox?
Altijd als eerste op de hoogte van nieuw aanbod. Maak een zoekprofiel aan!
Waar aan te denken bij financiering?
Waarom je je laat adviseren door experts bij de aankoop van jouw woning.
Eerste Jan van der Heijdenstraat 92 4
1072 VA, Amsterdam