
Cornelis Springerstraat 29 1
1073 LG, Amsterdam
€ 625.000
Omschrijving
*** ZELDZAME KANS IN HET RUSTIGE HART VAN DE PIJP! ***
SFEERVOLLE BOVENWONING, VOLLEDIG GERENOVEERD IN 2025, MET BALKON, EXTRA WERKRUIMTE EN EEUWIGDURENDE ERFPACHT
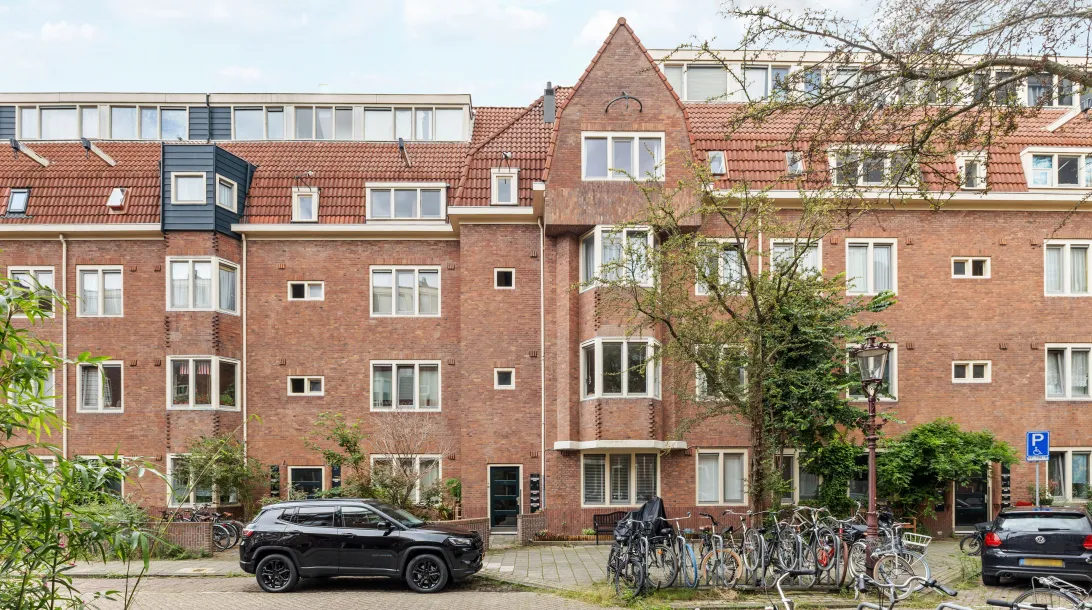
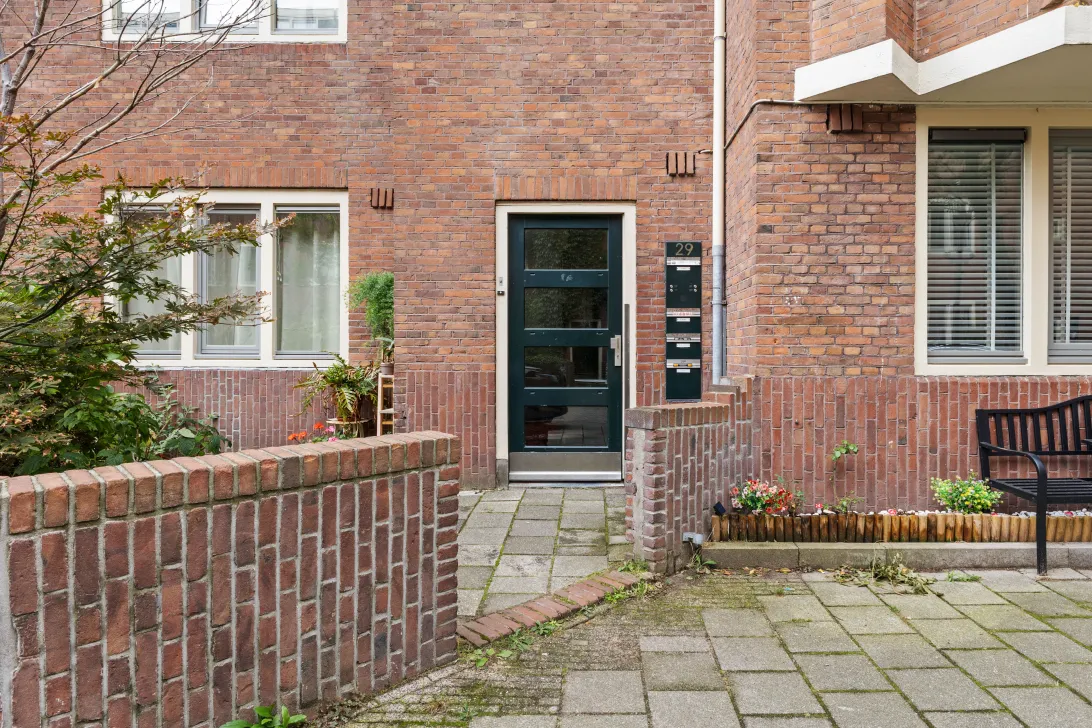
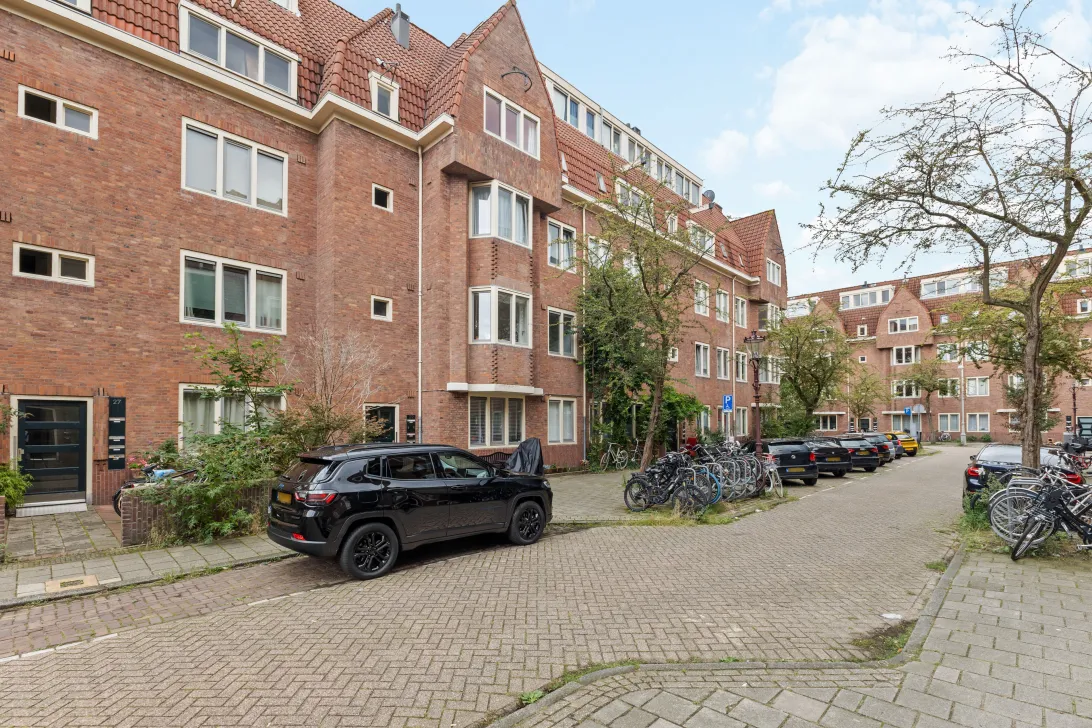
Wonen in de Pijp, maar dan in het rustige, groene hart ervan: deze sfeervolle bovenwoning aan de Cornelis Springerstraat 29-1 is een schot in de roos. De woning is in 2025 volledig en met liefde voor detail gerenoveerd, van de moderne keuken tot de badkamer en de ruimte op zolder. Met 69 m² heerlijk lichte woonruimte, een eigen balkon en daarbovenop nog een riante extra ruimte op de derde verdieping, pak je hier zo je koffers uit.
HIGHLIGHTS:
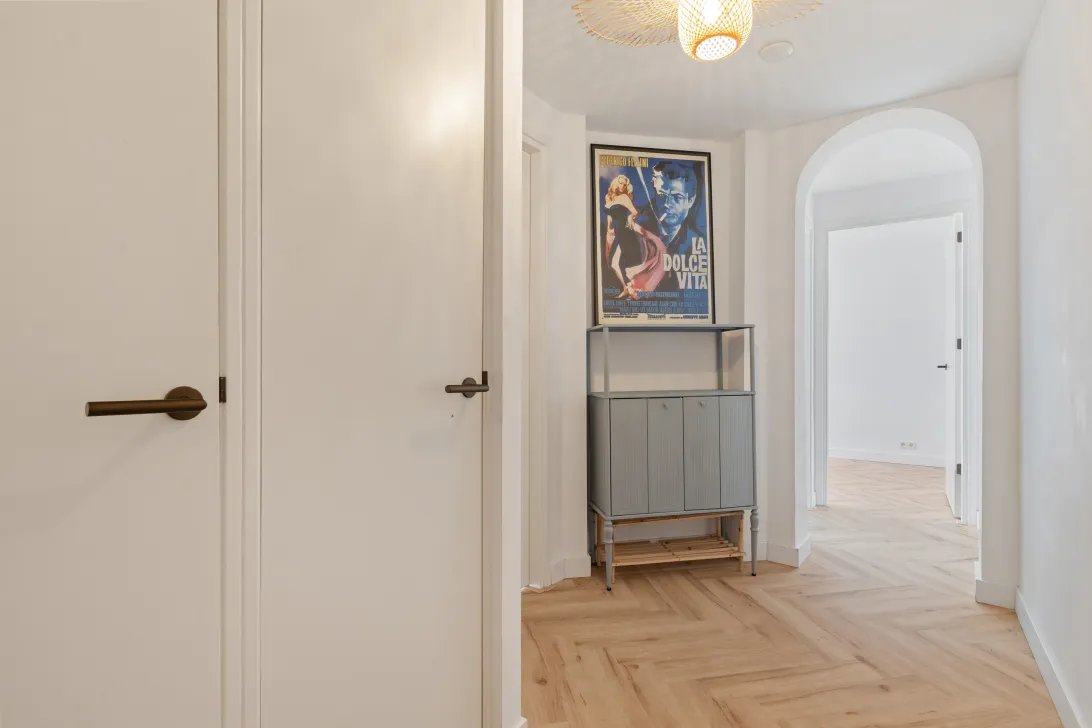
Volledig gerenoveerd in 2025, van keuken tot badkamer tot de ruimte op zolder
69 m² gebruiksoppervlakte wonen (NEN-2580, meetcertificaat A) op de eerste verdieping
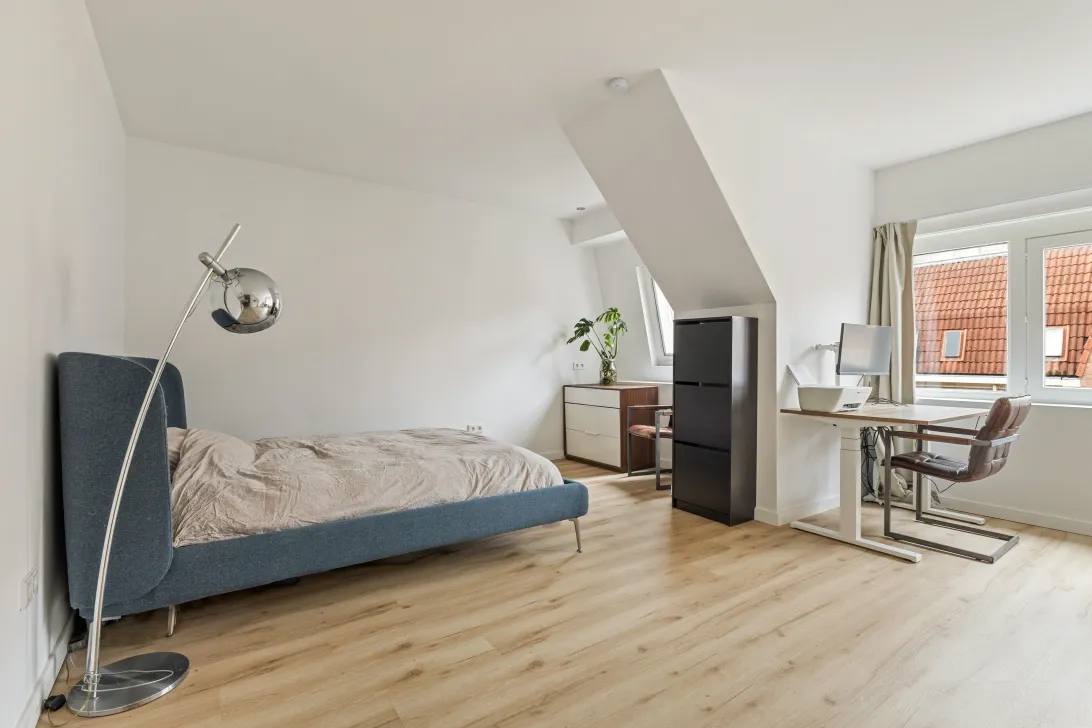
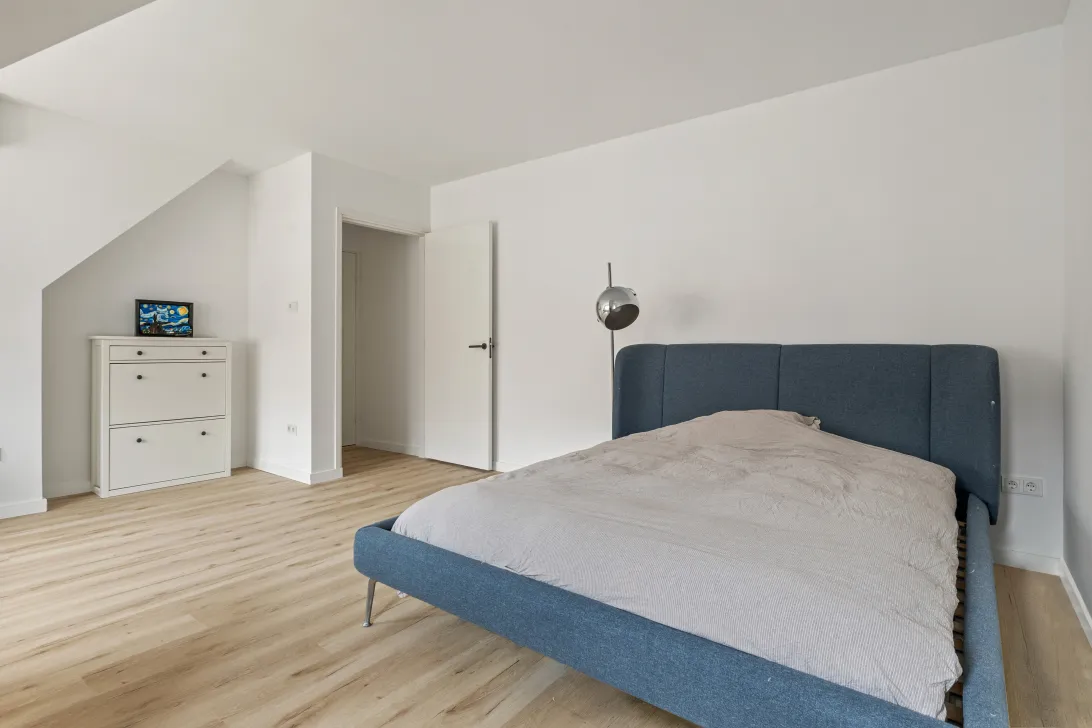
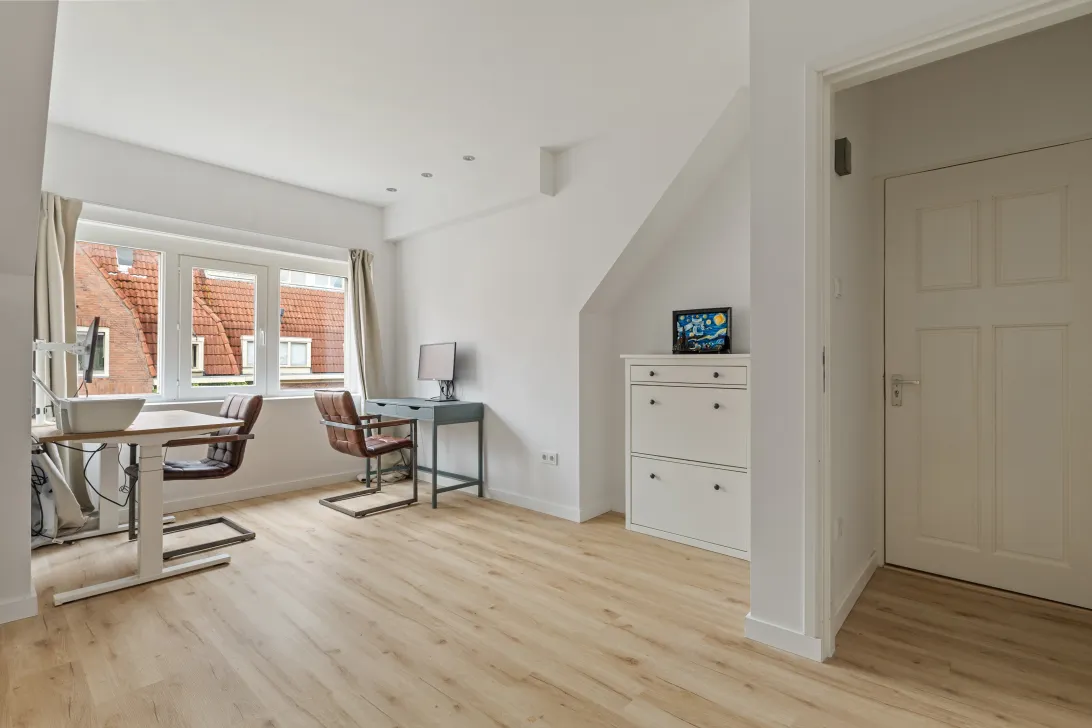
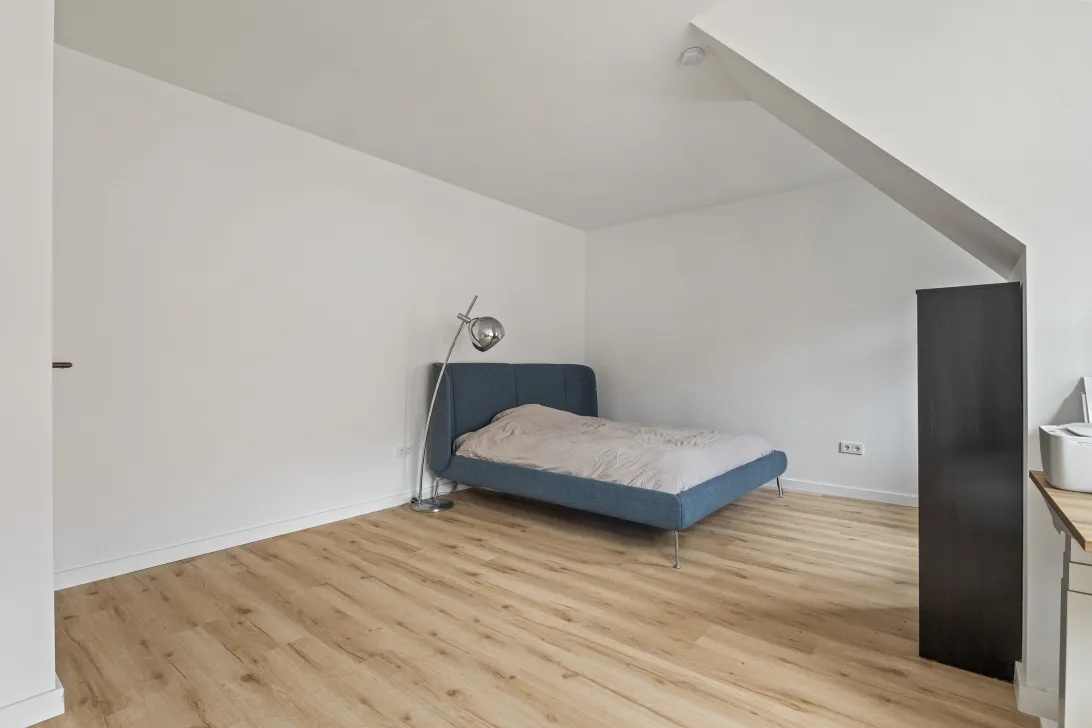
Extra ruimte van 25 m² op de derde verdieping, te gebruiken als kantoor-, werk- of logeerruimte
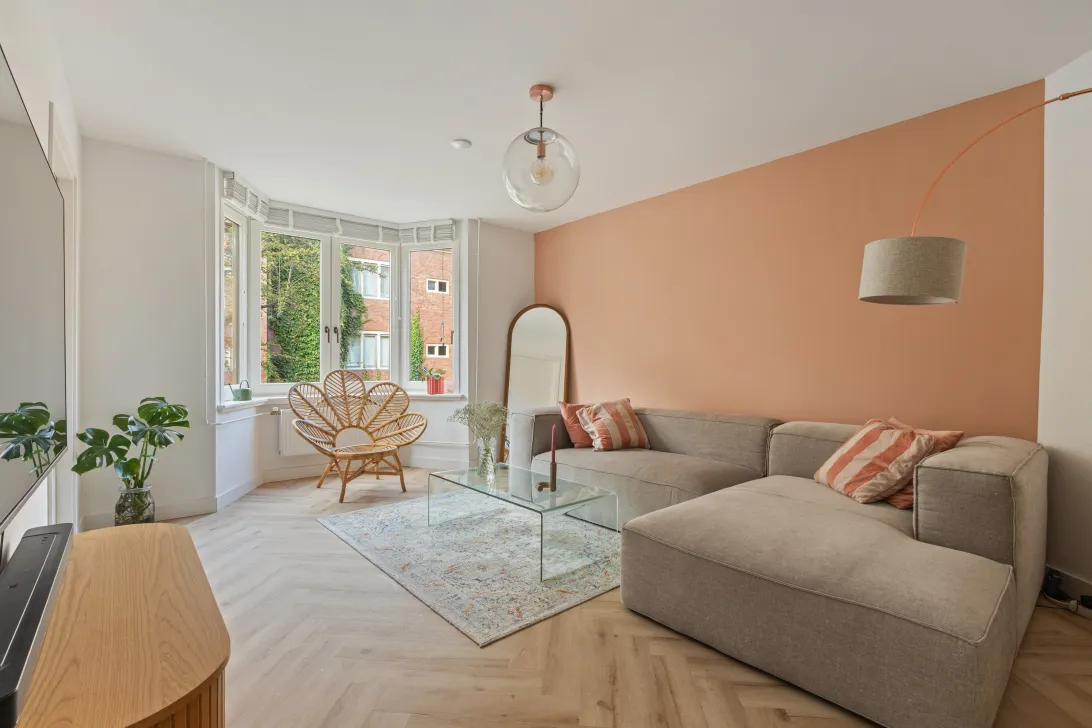
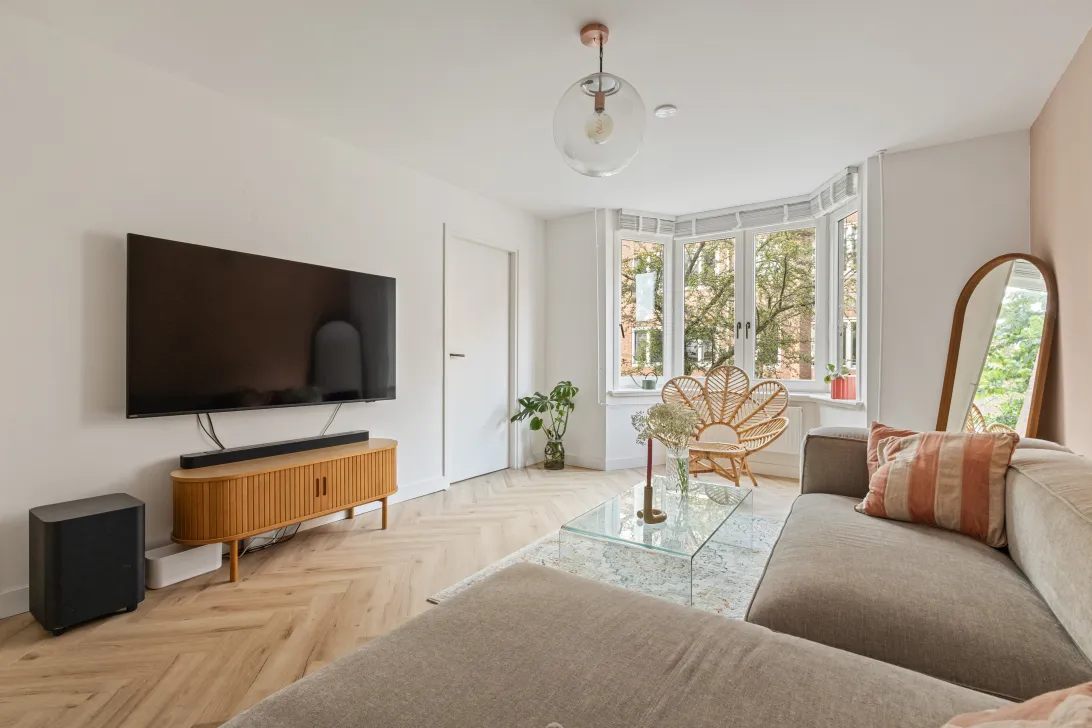
Lichte woonkamer met erker
Moderne keuken (2025) met toegang tot het balkon
Drie slaapkamers
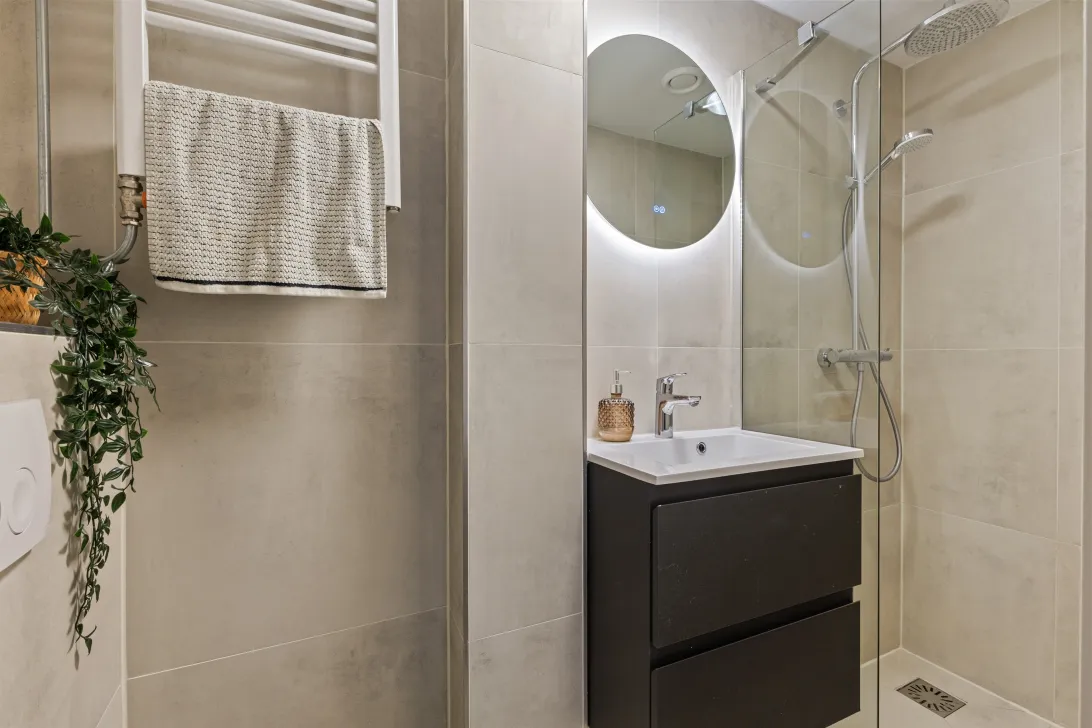
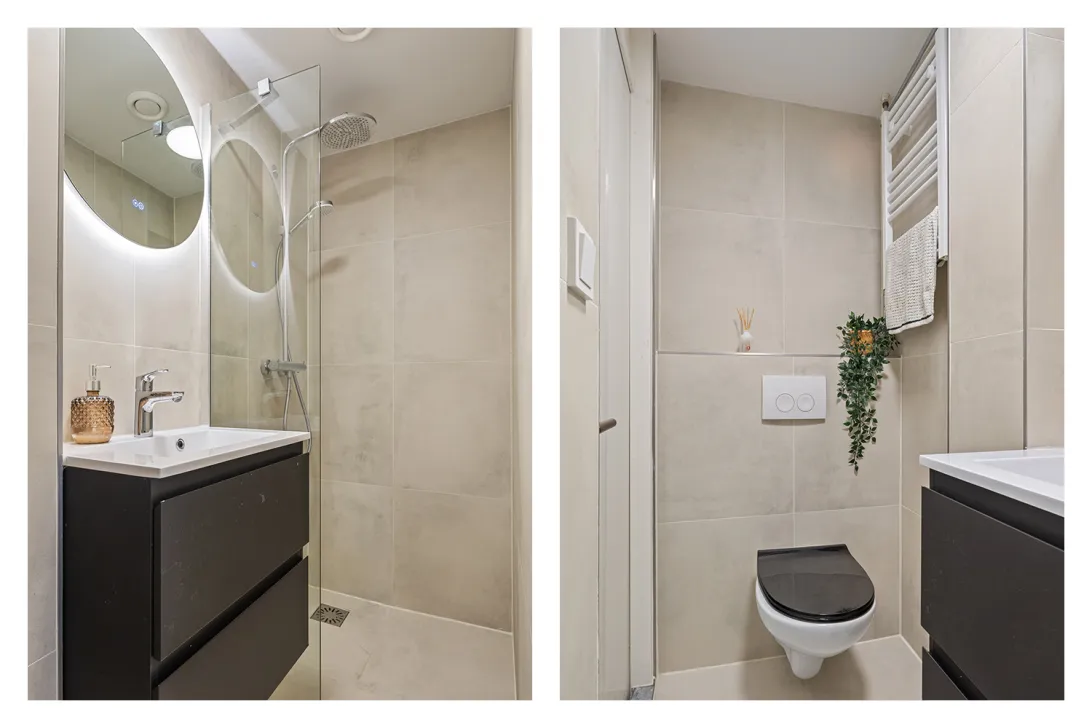
Luxe badkamer met inloop-regendouche
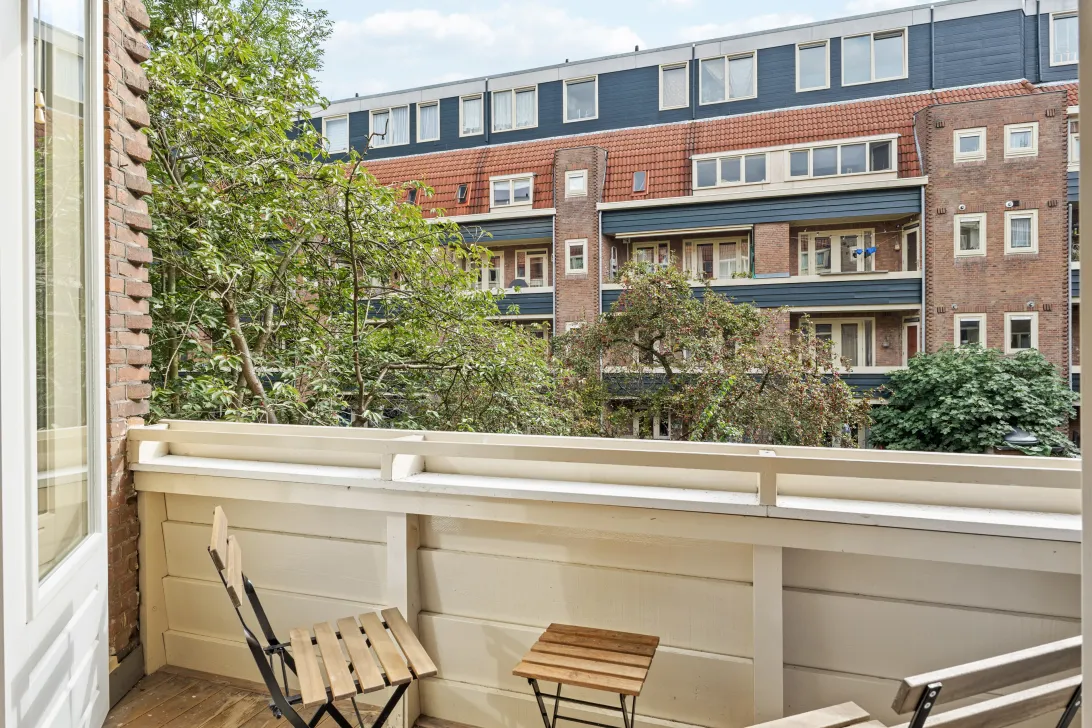
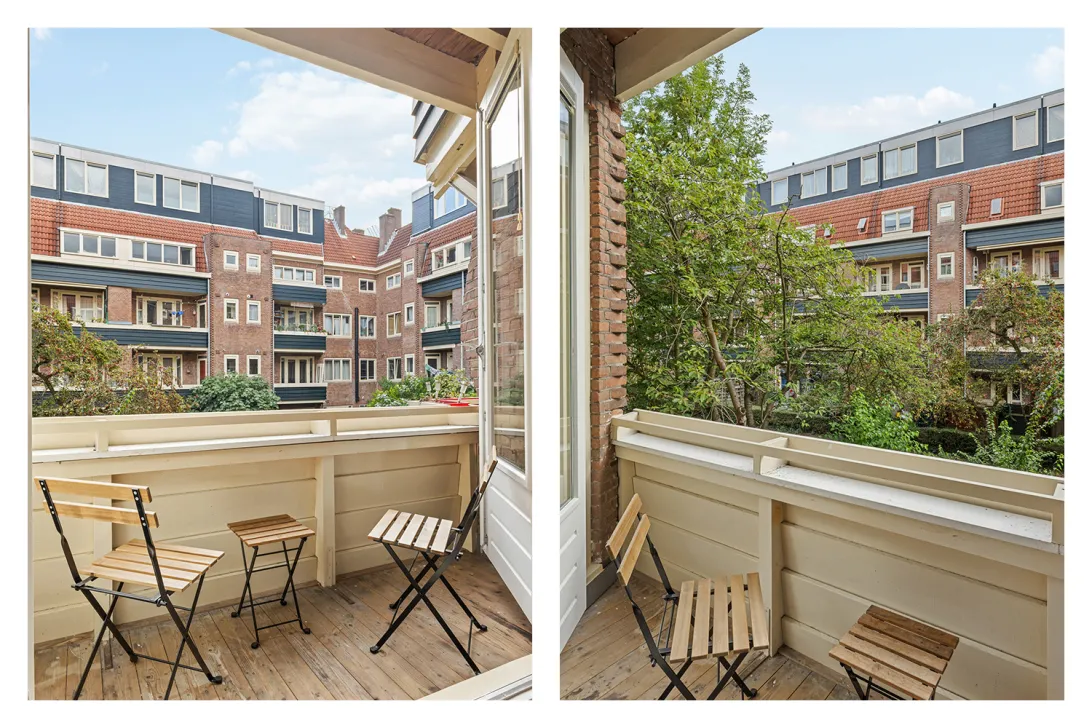
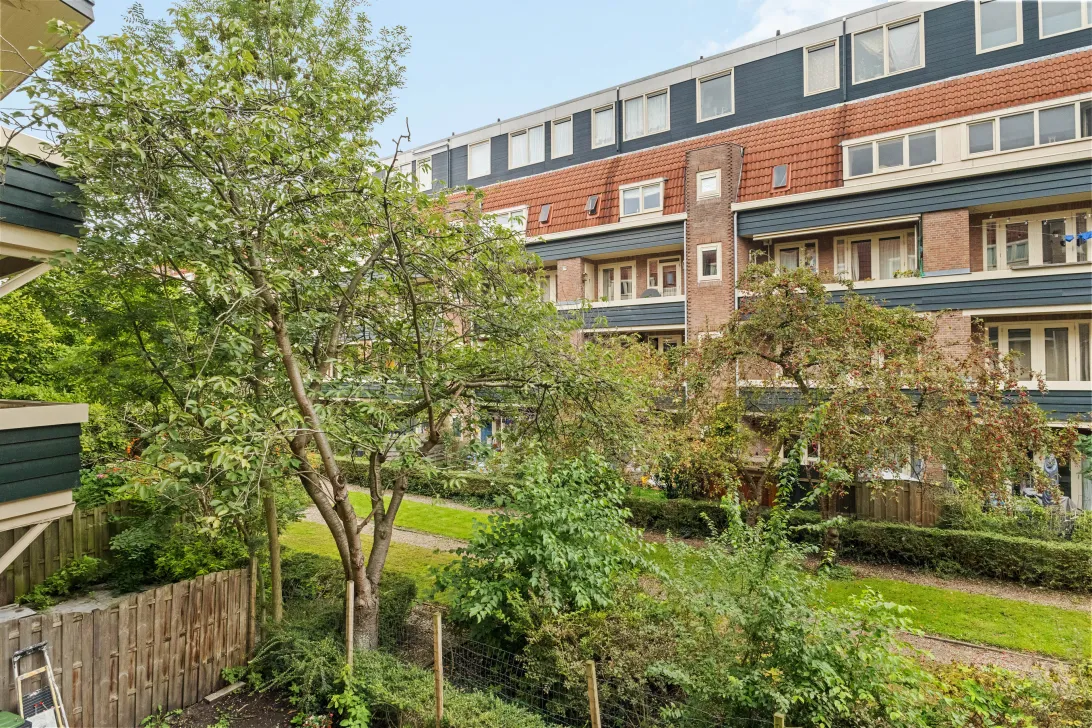
Balkon met zicht op de binnentuinen
Erfpachtcanon afgekocht tot en met 31 juli 2057, overstap naar eeuwigdurende erfpacht onder gunstige voorwaarden al vastgelegd bij de notaris
Professioneel beheerde en actieve VvE (Pro VvE Beheer), met een MJOP aanwezig
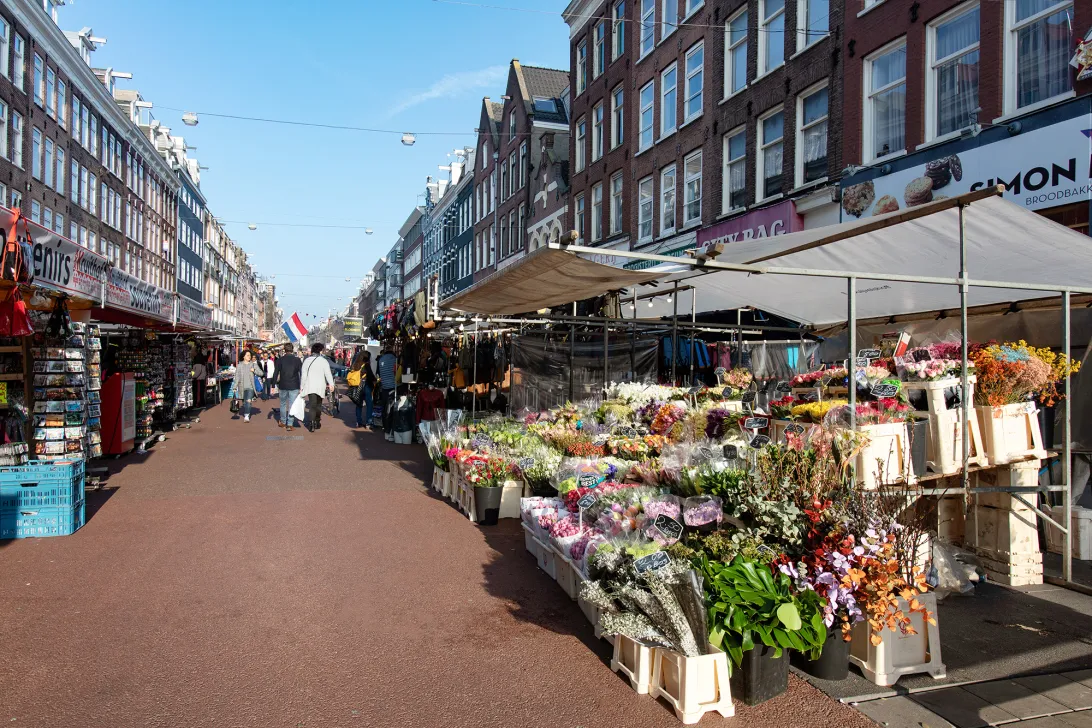
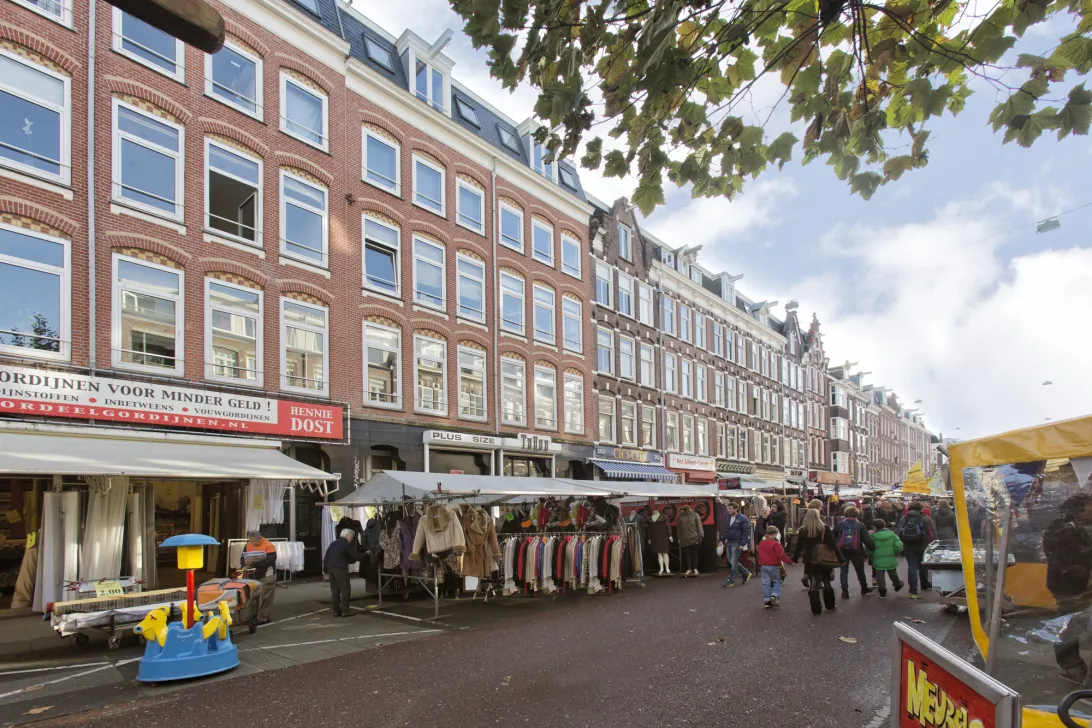
Op loopafstand van de Albert Cuypmarkt, het Sarphatipark en de gezellige Van Woustraat
Woningdeel vergunning voor bewoning voor 3 personen
WONEN
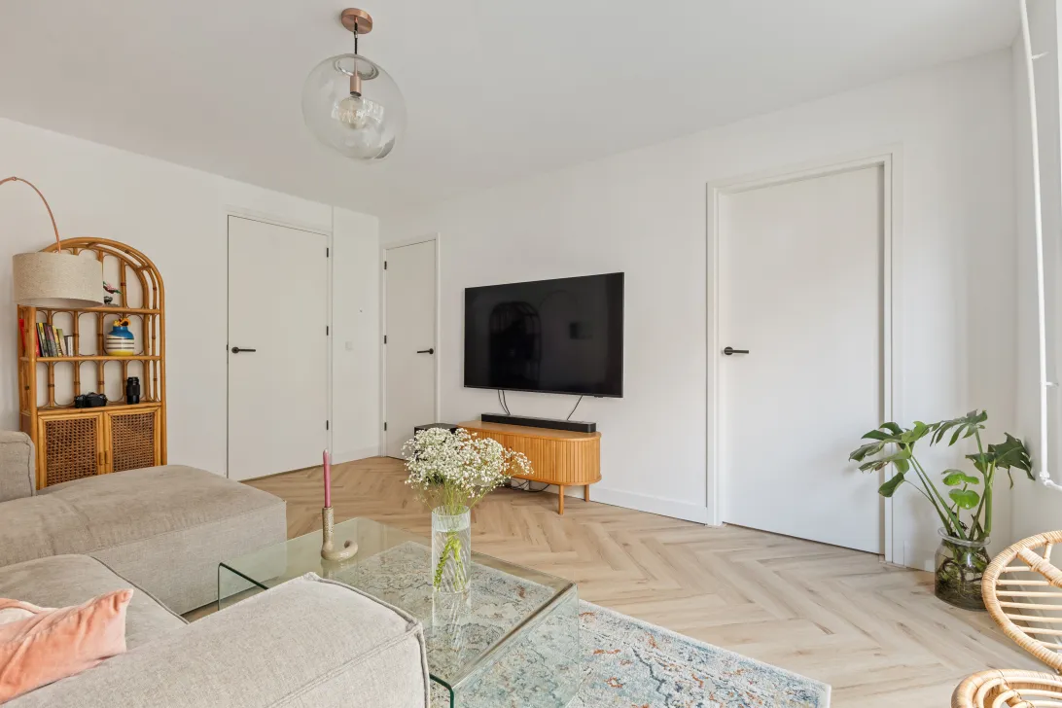
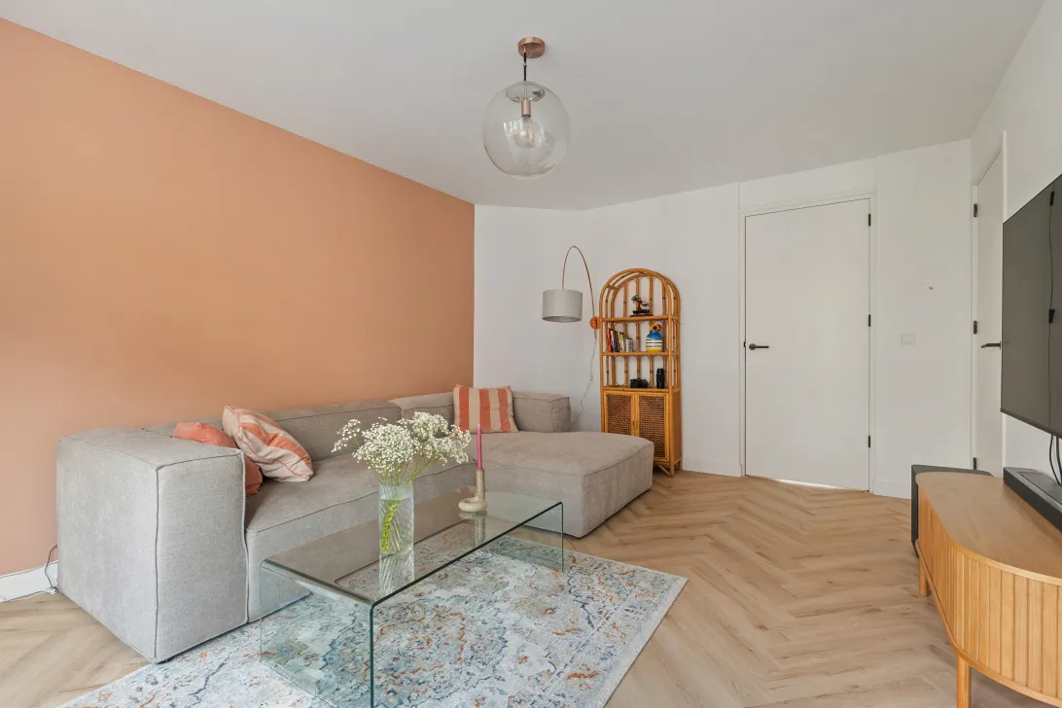
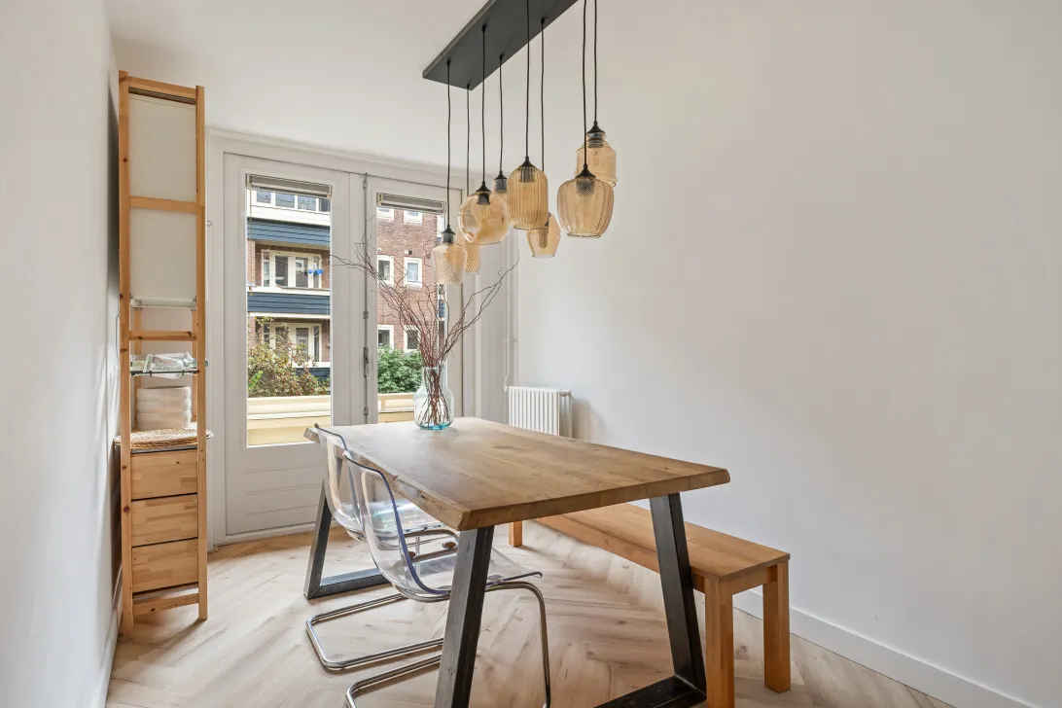
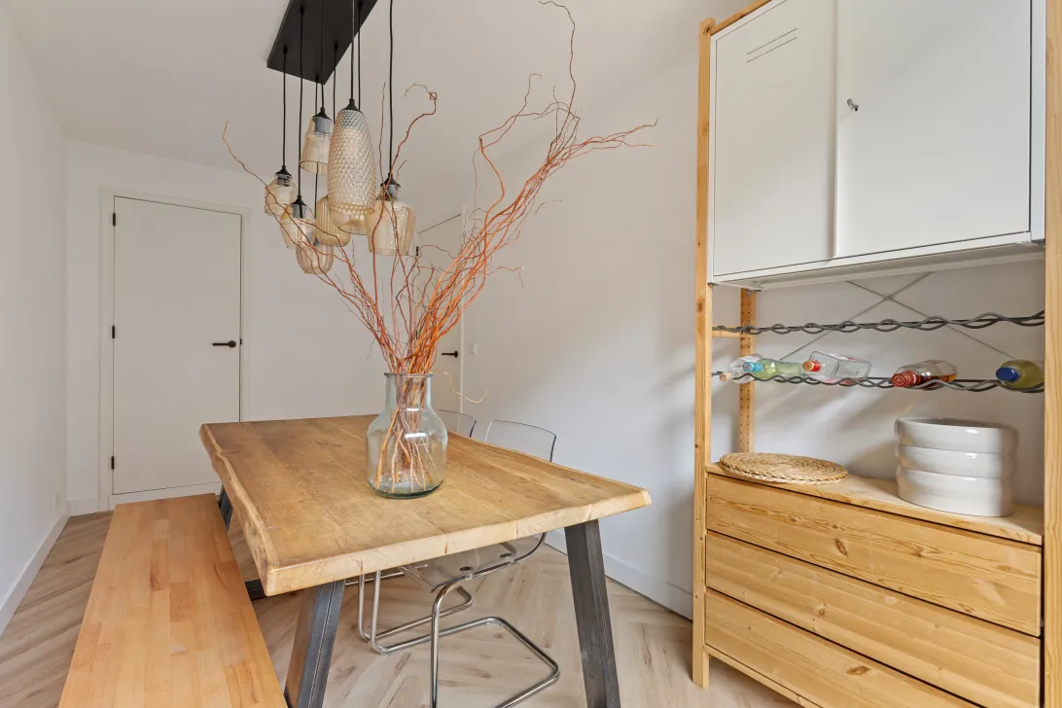
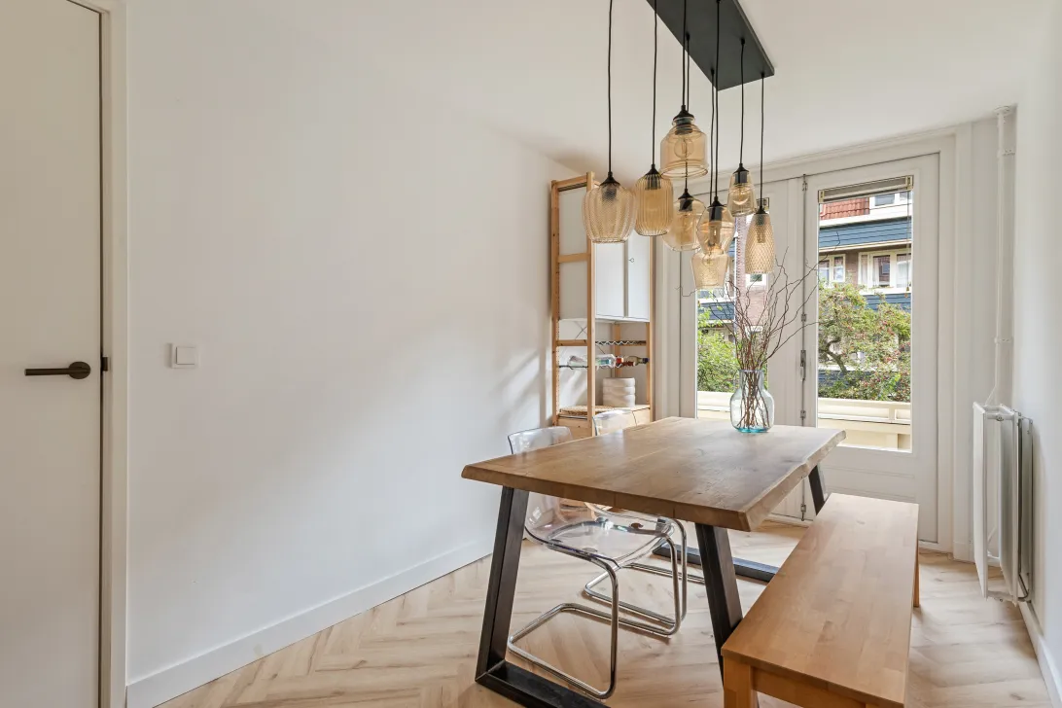
Aan de achterzijde van de woning ligt de lichte woonkamer met erker, die doorloopt in de eetkamer. Genoeg ruimte dus voor zowel een zithoek als een eettafel, met een rustig, groen uitzicht dat de hele dag met je meebeweegt. Precies de plek waar je 's avonds neerploft op de bank of vrienden ontvangt voor het eten.
KOKEN
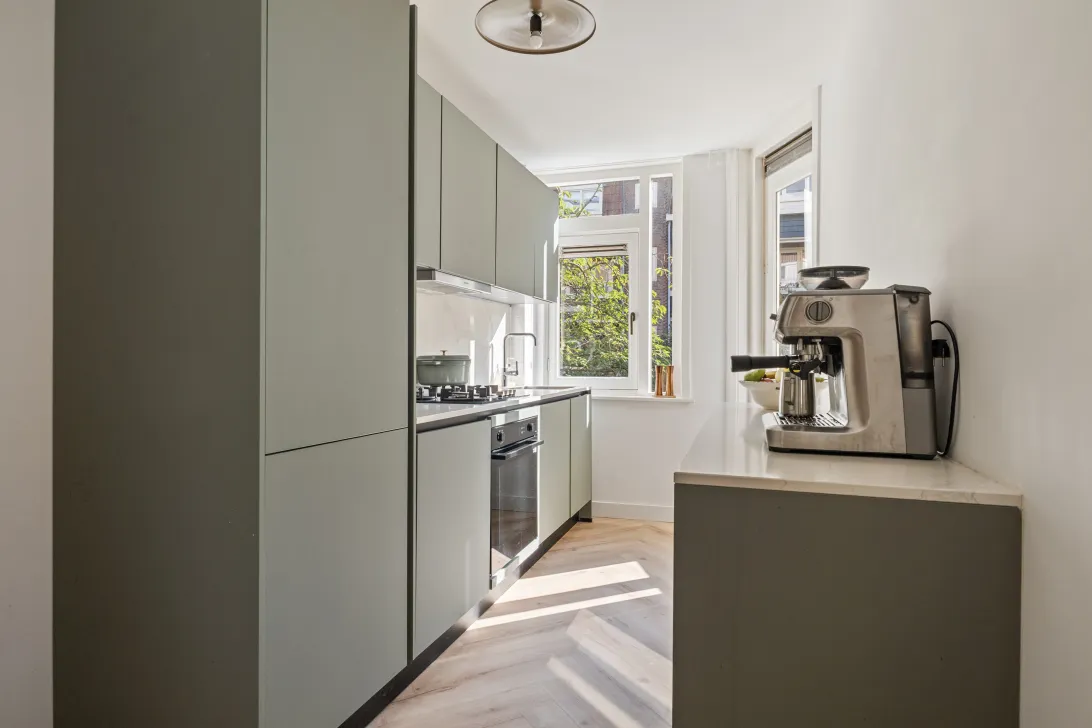
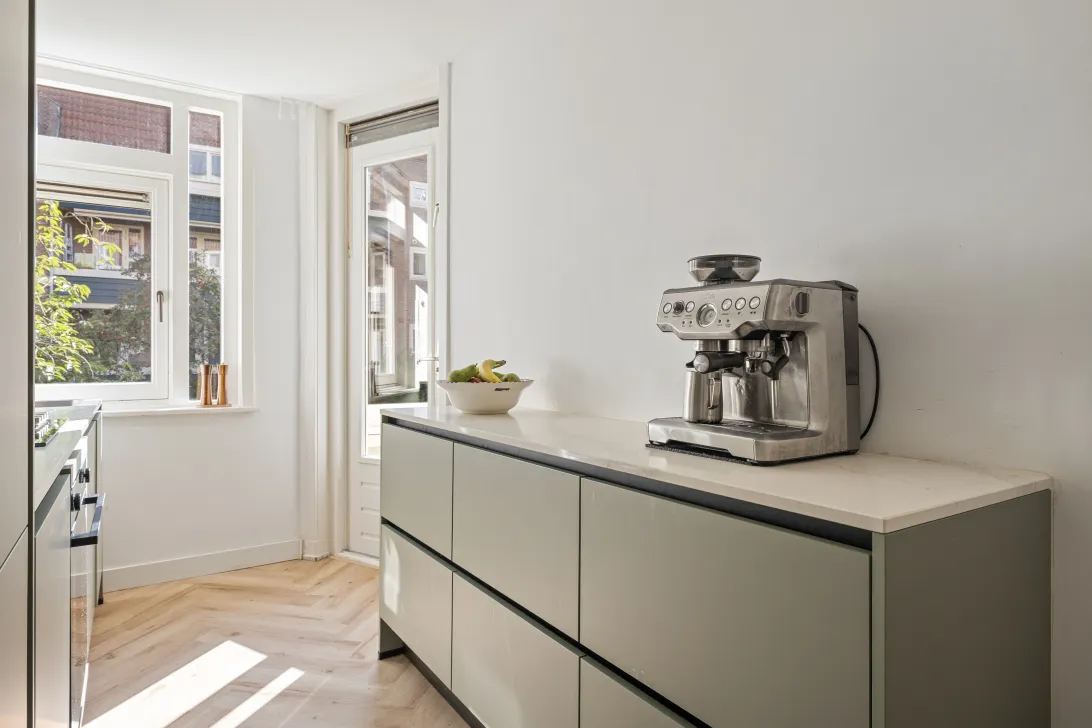
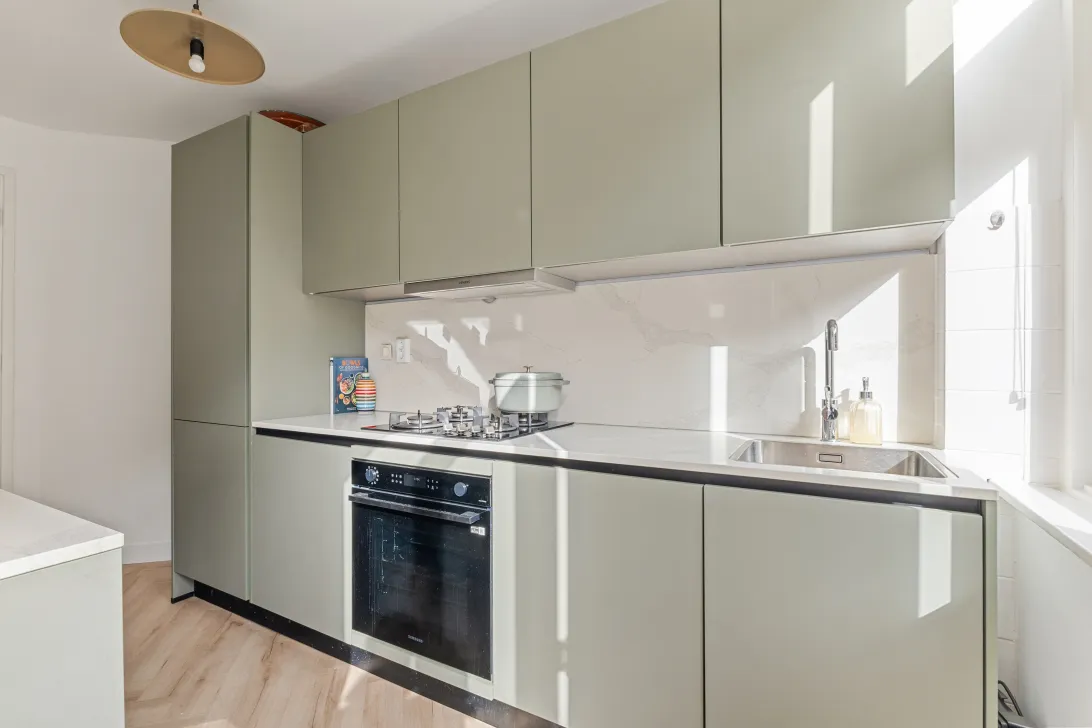
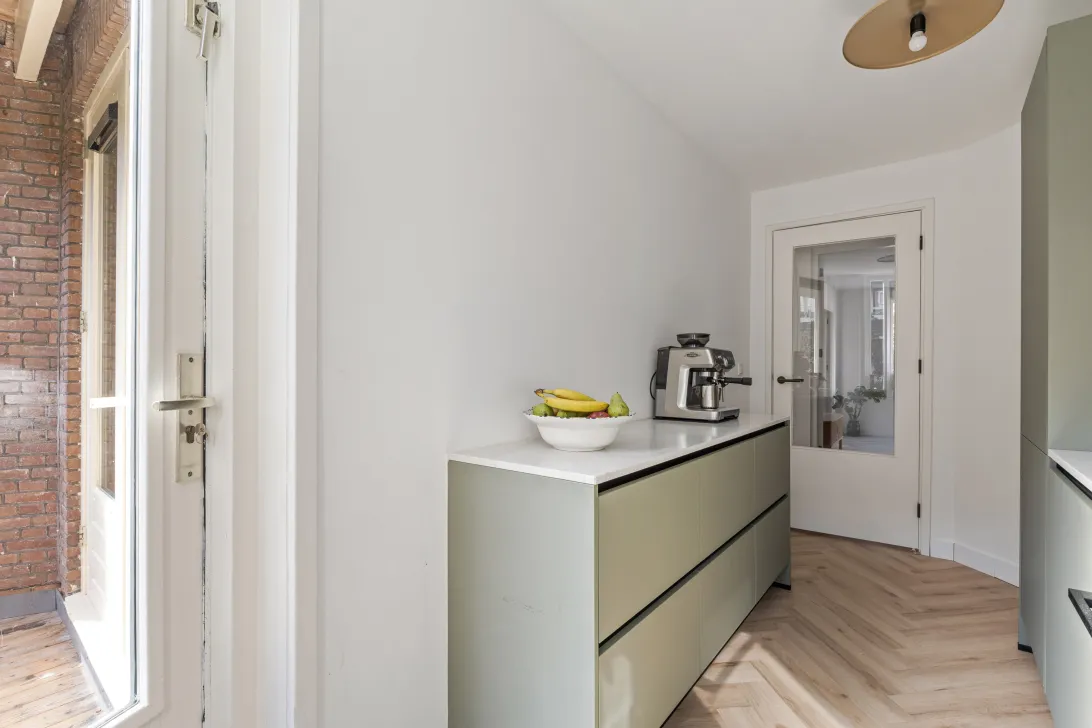
De keuken is in 2025 volledig vernieuwd en direct klaar voor gebruik: een vierpits gaskookplaat, koel-vriescombinatie, oven en vaatwasser staan er allemaal al. Vanuit de keuken loop je zo door naar het balkon.
SLAPEN EN BADEN
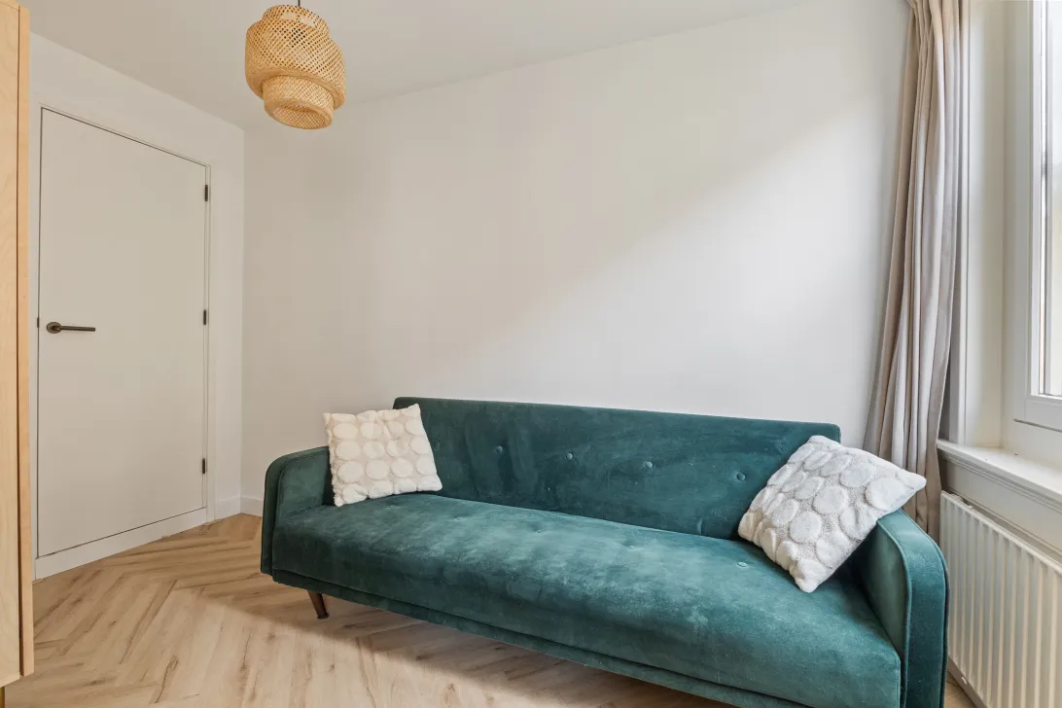
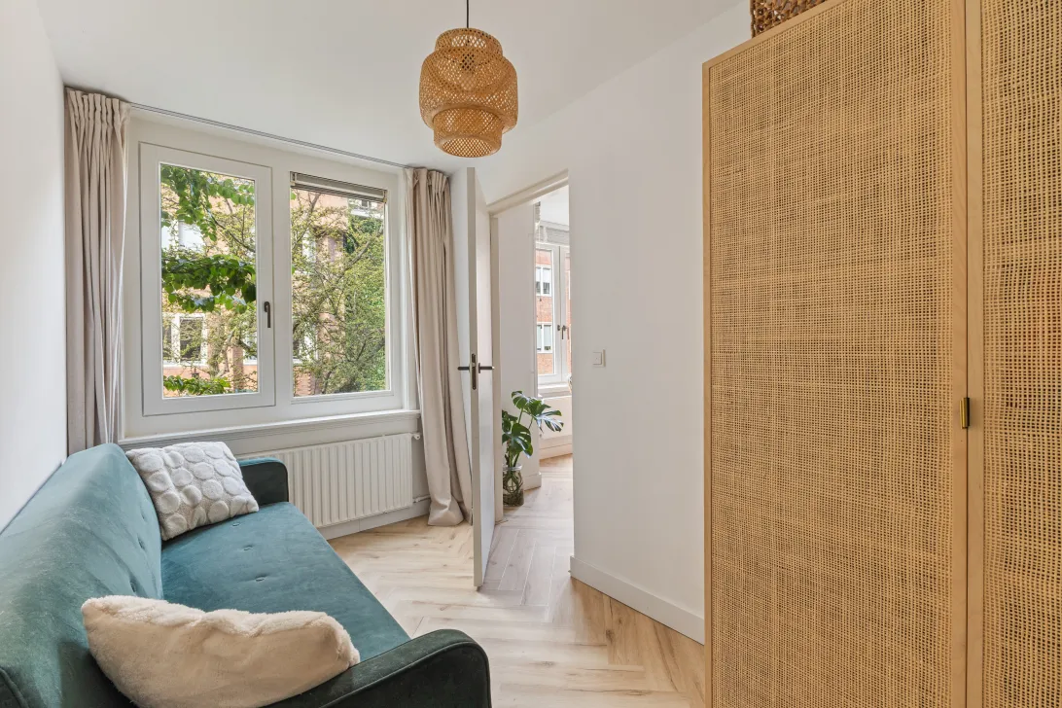
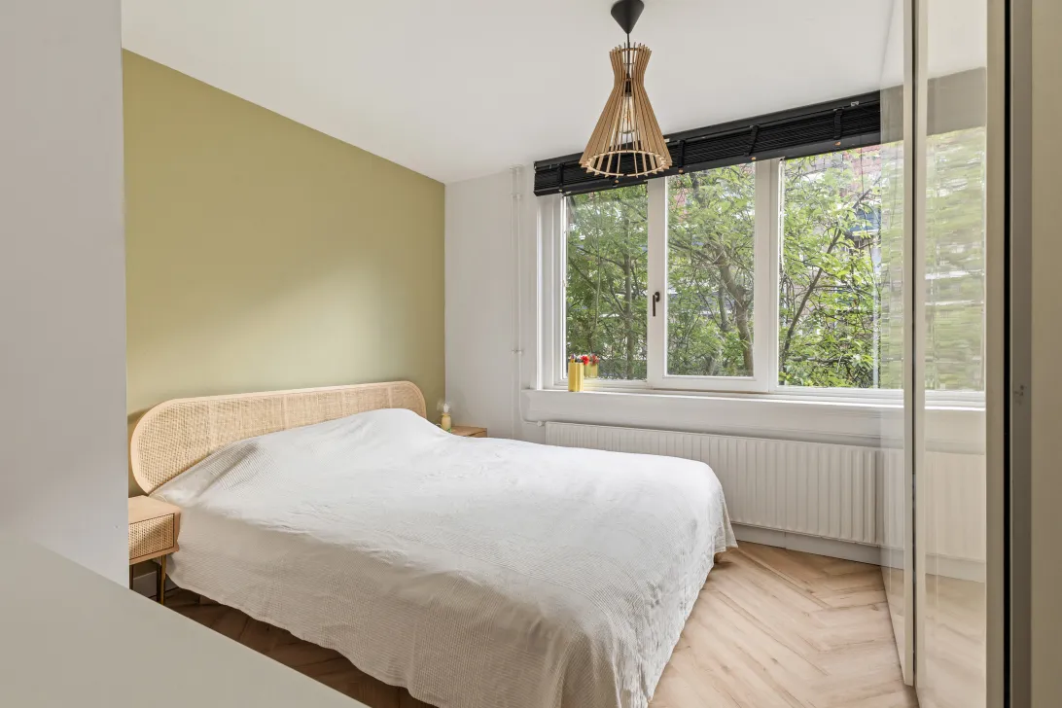
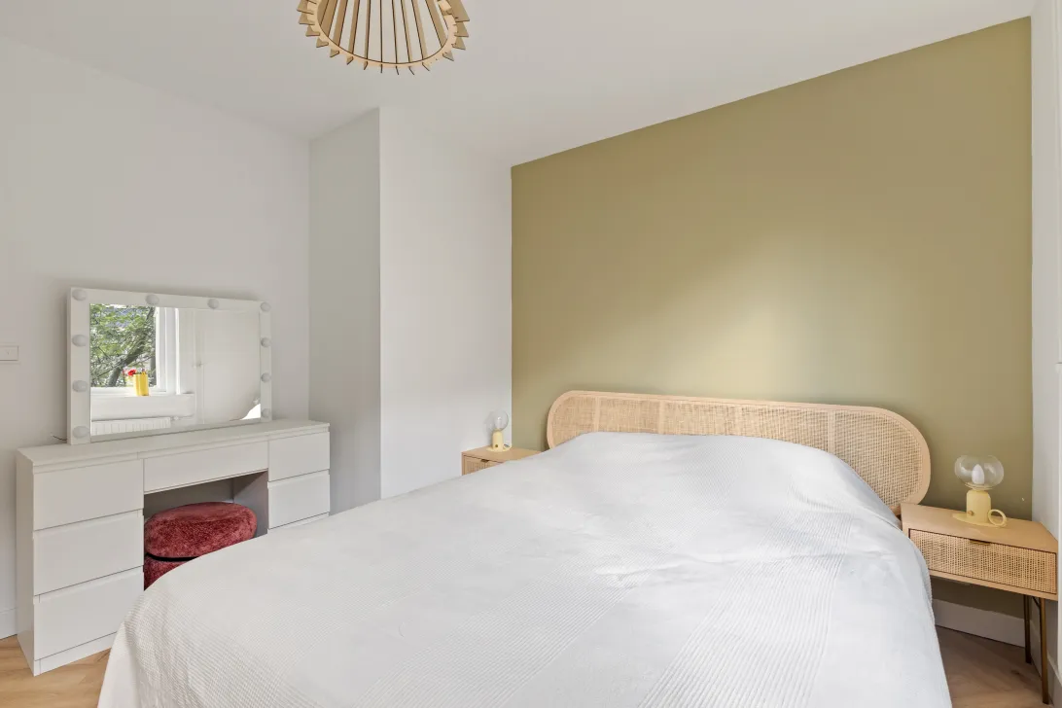
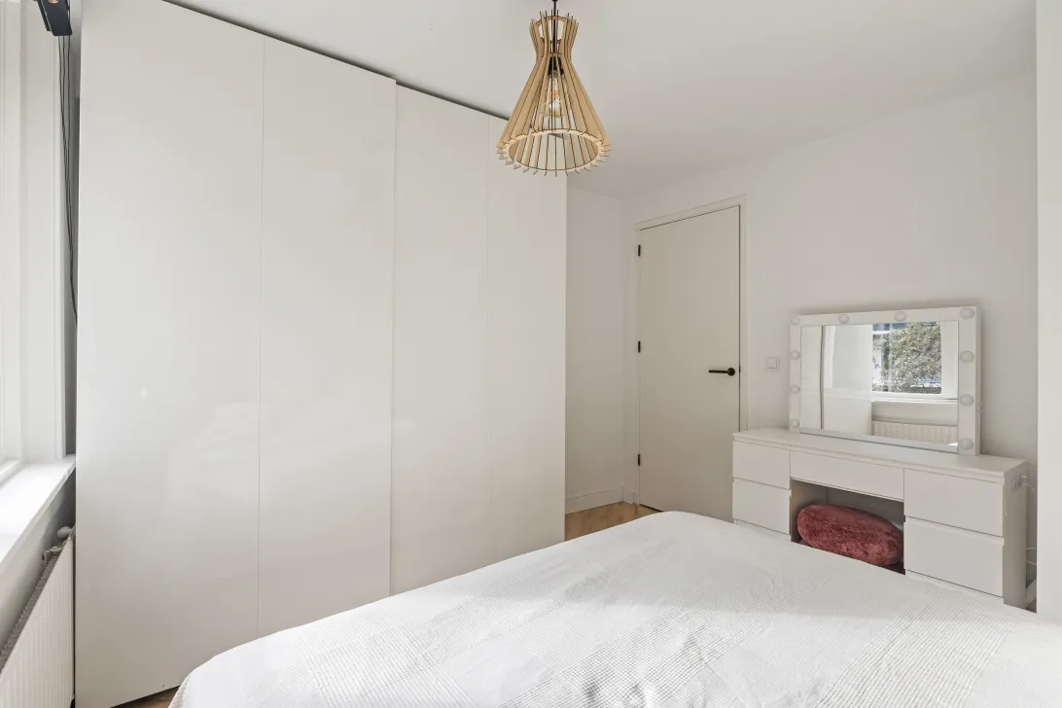
De woning beschikt over drie slaapkamers, waaronder een ruime master-bedroom met toegang tot het balkon. De overige kamers zijn flexibel in te delen als kinder-, logeer- of werkkamer. Of zelfs als aparte eetkamer. De badkamer is modern en praktisch ingericht met een wastafelmeubel, toilet en een inloop-regendouche waar je elke ochtend fris de dag mee begint.
WERKRUIMTE OP ZOLDER
Op de derde verdieping wacht een verrassing: een zeer ruime en lichte ruimte van 25 m². Deze staat volgens de splitsingsakte geregistreerd als berging, maar mag worden gebruikt als kantoor-, werk- of logeerruimte. Ideaal als je thuis wilt werken of met enige regelmaat logees over de vloer hebt. Let op: deze ruimte is niet bestemd voor permanente bewoning.
BUITENLEVEN
Het balkon kijkt uit over de binnentuinen en vangt de ochtendzon, een fijne plek voor je eerste kop koffie voordat de dag begint.
LOCATIE
De Cornelis Springerstraat ligt op een uitstekende locatie in Amsterdam Oud-Zuid, in het rustige deel van de bruisende Pijp. Om de hoek liggen het Henriëtte Ronnerplein en de Jozef Israëlkade, waar je heerlijk kunt wandelen langs het water. Op loopafstand vind je de Van Woustraat en de Rijnstraat, met een ruim aanbod aan supermarkten, speciaalzaken en eetgelegenheden. Voor de dagelijkse boodschappen is ook de Albert Cuypmarkt, de bekendste markt van Nederland, vlakbij.
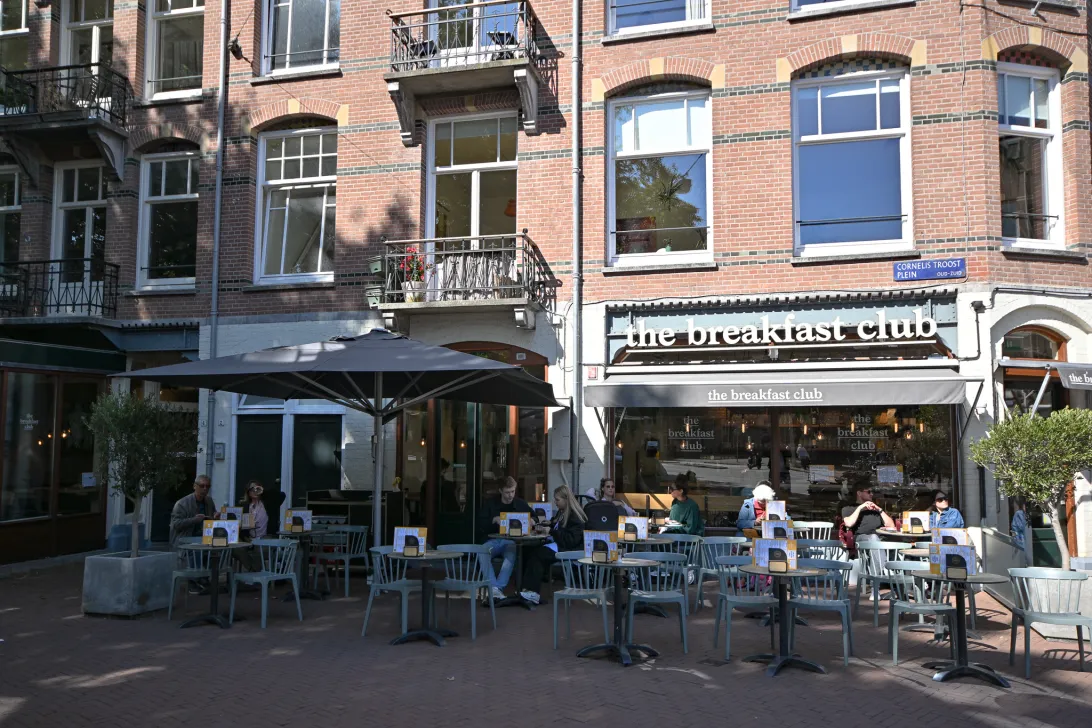
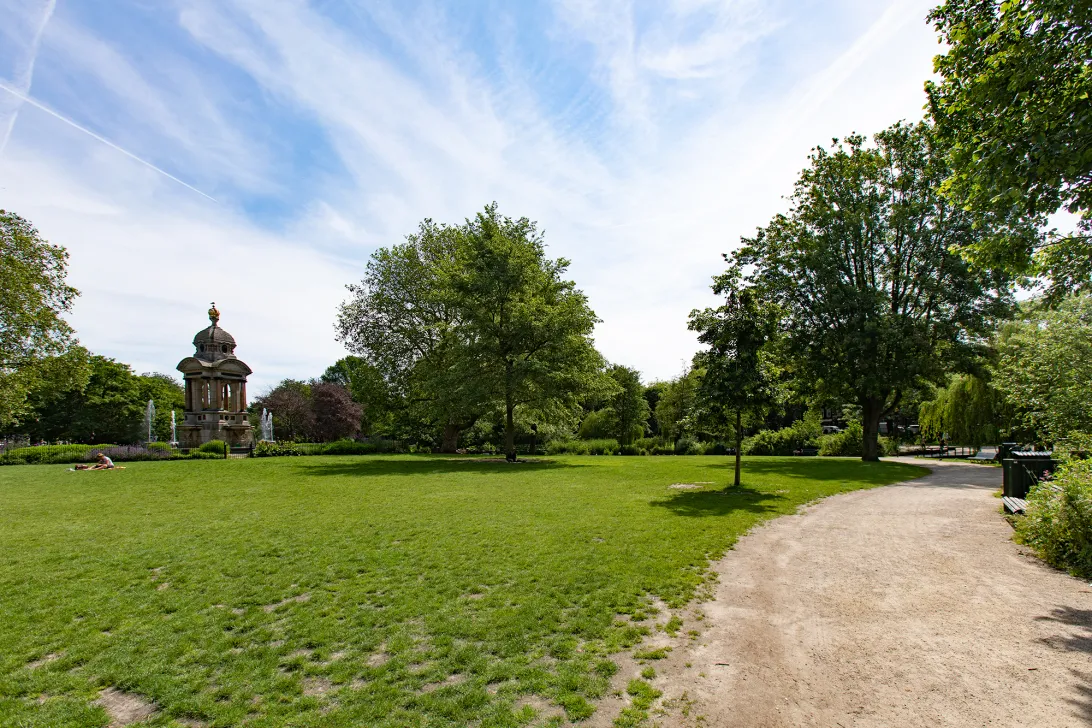
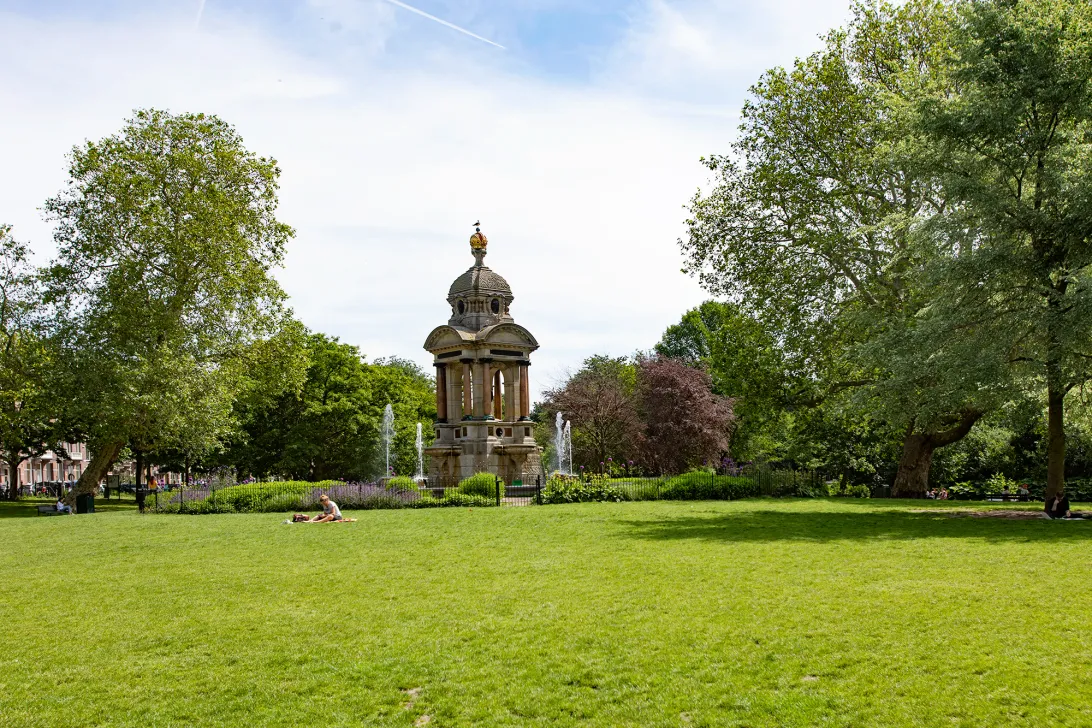
De buurt is bovendien rijk aan gezellige cafés, restaurants en koffietentjes. Met mooi weer ontspan je in het Sarphatipark, het Beatrixpark of het Martin Luther Kingpark. Binnen enkele minuten fietsen sta je in de historische grachtengordel of midden in het centrum.
Ook de bereikbaarheid is uitstekend: tram 4 en de Noord/Zuidlijn zijn op loopafstand, en met de auto ben je binnen vijf minuten op de A1, A2 of A10. Amstel Station en Station Zuid zijn eveneens eenvoudig te bereiken.
WOONOPPERVLAKTE EN BUITENRUIMTE
Woonoppervlakte 69 m², conform NEN-2580 meetcertificaat A. Gebouwgebonden buitenruimte (balkon) ca. 3 m². Externe bergruimte op de derde verdieping 25 m². In totaal dus ca. 94 m² aan woon-, buiten- en bergruimte.
VVE
De VvE wordt professioneel beheerd door Pro VvE Beheer en is actief en financieel gezond. Er is een meerjarenonderhoudsplan (MJOP) aanwezig. Servicekosten €307,- per maand.
ERFPACHT
Erfpachtcanon afgekocht tot en met 31 juli 2057. Voor de periode daarna is de overstap naar eeuwigdurende erfpacht, met een jaarlijkse canon onder de destijds gunstige voorwaarden, al vastgelegd in een notariële akte.
OPLEVERING
Oplevering in overleg.
DISCLAIMER
Deze informatie is met de nodige zorgvuldigheid samengesteld. Desondanks aanvaarden wij geen aansprakelijkheid voor eventuele onvolledigheden, onjuistheden of de gevolgen daarvan. Alle opgegeven maten en oppervlakten zijn indicatief. Kopers hebben een eigen onderzoeksplicht naar alle zaken die voor hen van belang zijn. De NEN-2580 meetinstructie is van toepassing.
Met betrekking tot deze woning is ons kantoor de makelaar van verkoper. Wij adviseren je een NVM/MVA-makelaar in te schakelen, die je met zijn deskundigheid zal bijstaan in het aankoopproces. Indien je geen professionele begeleiding wenst in te schakelen, acht je je volgens de wet deskundig genoeg om alle zaken, die van belang zijn, te kunnen overzien.
*** A RARE FIND IN THE QUIET HEART OF DE PIJP! ***
CHARMING UPPER-FLOOR APARTMENT, FULLY RENOVATED IN 2025, WITH BALCONY, EXTRA WORKSPACE AND PERPETUAL GROUND LEASE
Living in de Pijp, but in its quiet, green heart: this charming upper-floor apartment at Cornelis Springerstraat 29-1 hits the mark. The home was fully renovated in 2025 with real attention to detail, from the modern kitchen to the bathroom and the space in the attic. With 69 sqm of wonderfully bright living space, a private balcony and, on top of that, a generous extra room on the third floor, you can unpack your bags and move straight in.
HIGHLIGHTS:
Fully renovated in 2025, from the kitchen to the bathroom to the attic space
69 sqm of living space (NEN-2580, measurement certificate A) on the first floor
Extra 25 sqm space on the third floor, usable as a home office, workspace or guest room
Bright living room with bay window
Modern kitchen (2025) with direct access to the balcony
Three bedrooms
Luxury bathroom with walk-in rain shower
Balcony overlooking the courtyard gardens
Ground lease (erfpacht) prepaid up to and including 31 July 2057, with the switch to a perpetual ground lease on favourable terms already secured with the notary
Professionally managed, active homeowners' association (VvE) with Pro VvE Beheer, long-term maintenance plan (MJOP) in place.
Within walking distance of the Albert Cuyp Market, Sarphatipark and the lively Van Woustraat
LIVING
At the rear of the apartment is the bright living room with its bay window, flowing straight into the dining area. There's plenty of room for both a seating area and a dining table, with a calm, green view that follows you throughout the day, exactly the spot to sink into the sofa in the evening or have friends over for dinner.
KITCHEN
The kitchen was completely renewed in 2025 and is ready to use from day one: a four-burner gas hob, fridge-freezer, oven and dishwasher are all already in place. From the kitchen, you step straight out onto the balcony.
BEDROOMS AND BATHROOM
The apartment has three bedrooms, including a spacious master bedroom with access to the balcony. The remaining rooms can be arranged flexibly as a children's room, guest room or home office, or even as a separate dining room. The bathroom is fitted out in a modern, practical style with a vanity unit, toilet and a walk-in rain shower to start every morning fresh.
ATTIC WORKSPACE
A surprise awaits on the third floor: a very spacious, light-filled room of 25 sqm. Under the deed of division (splitsingsakte) it is registered as storage space, but it may be used as a home office, workspace or guest room. Ideal if you work from home or regularly have guests to stay. Please note: this space is not intended for permanent occupation.
OUTDOOR LIVING
The balcony overlooks the courtyard gardens and catches the morning sun, the perfect spot for your first cup of coffee before the day begins.
LOCATION
Cornelis Springerstraat enjoys an excellent location in Amsterdam Oud-Zuid, in the quiet part of the lively Pijp neighbourhood. Around the corner are Henriëtte Ronnerplein and Jozef Israëlkade, perfect for a stroll along the water. Within walking distance you'll find Van Woustraat and Rijnstraat, with a wide range of supermarkets, specialty shops and places to eat. For your daily shopping, the Albert Cuyp Market, the most famous market in the Netherlands, is also close by.
The neighbourhood is also packed with cosy cafés, restaurants and coffee spots. When the weather is good, you can relax in Sarphatipark, Beatrixpark or Martin Luther King Park. Within a few minutes' cycling you're in the historic canal ring or right in the city centre.
Accessibility is excellent too: tram 4 and the North/South metro line are within walking distance, and by car you can reach the A1, A2 or A10 within five minutes. Amstel Station and Station Zuid are also easy to reach.
LIVING AREA AND OUTDOOR SPACE
Living area 69 sqm, in accordance with NEN-2580 measurement certificate A. Attached outdoor space (balcony) approx. 3 sqm. External storage space on the third floor 25 sqm. That comes to a total of approximately 94 sqm of living, outdoor and storage space.
HOMEOWNERS' ASSOCIATION (VVE)
The homeowners' association (VvE) is professionally managed by Pro VvE Beheer and is active and financially healthy. A long-term maintenance plan (MJOP) is in place. Service charges are €307 per month.
GROUND LEASE (ERFPACHT)
Ground rent (erfpachtcanon) prepaid up to and including 31 July 2057. For the period after that, the conversion to a perpetual ground lease, with an annual ground rent under the favourable terms agreed at the time, has already been laid down in a notarial deed.
COMPLETION
Completion date by mutual agreement.
DISCLAIMER
This information has been compiled with due care. Nevertheless, we accept no liability for any omissions, inaccuracies or their consequences. All measurements and surface areas stated are indicative. Buyers have their own duty to investigate all matters of importance to them. The NEN-2580 measurement instruction applies.
With regard to this property, our office acts as the seller's agent. We advise you to engage an NVM/MVA real estate agent, whose expertise will assist you throughout the purchase process. If you choose not to engage professional guidance, you are deemed under Dutch law to be sufficiently knowledgeable to assess all matters of importance yourself.
Lees de volledige omschrijvingKenmerken
| Soort bouw | Bestaande bouw |
| Energie Label | C |
| Woonoppervlakte | 69 m² |
| Buitenoppervlakte | 3 m² |
| Objecttype | bovenwoning |
| Type | appartement |
| Inhoud | 207 m³ |
| Verdieping van Ingang | 1 |
| Aantal Slaapkamers | 3 |
| Aantal Verdiepingen | 1 |
| Aantal Kamers | 5 |
Interesse?
Neem contact op!
Thoma Post Makelaars
Sarphatistraat 370 29-1
1018GW, Amsterdam
020-3053370
Woning op de kaart
Ik heb interesse!
De MVA is er voor jou
Heb jij al een aankoopmakelaar?
Het kopen van een woning in Amsterdam doe je met een aankoopmakelaar.
Soortgelijke woningen in jouw mailbox?
Altijd als eerste op de hoogte van nieuw aanbod. Maak een zoekprofiel aan!
Waar aan te denken bij financiering?
Waarom je je laat adviseren door experts bij de aankoop van jouw woning.
Cornelis Springerstraat 29 1
1073 LG, Amsterdam